Japanese Architecture Art
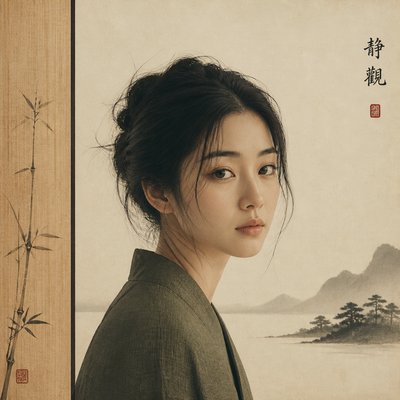
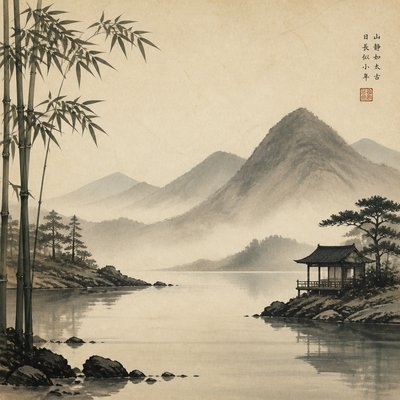
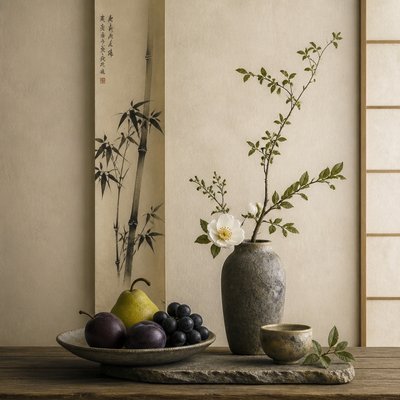
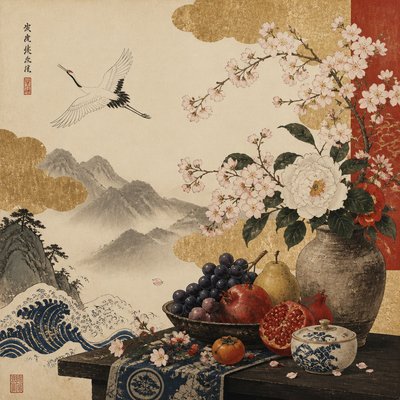
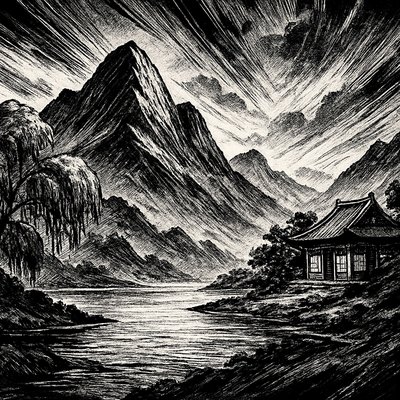
Zen-inspired Japanese buildings with natural wood, sliding screens, gardens, and calm minimal interiors rooted in traditional design.
Instantly rendered in Japanese Architecture — or transform a photo
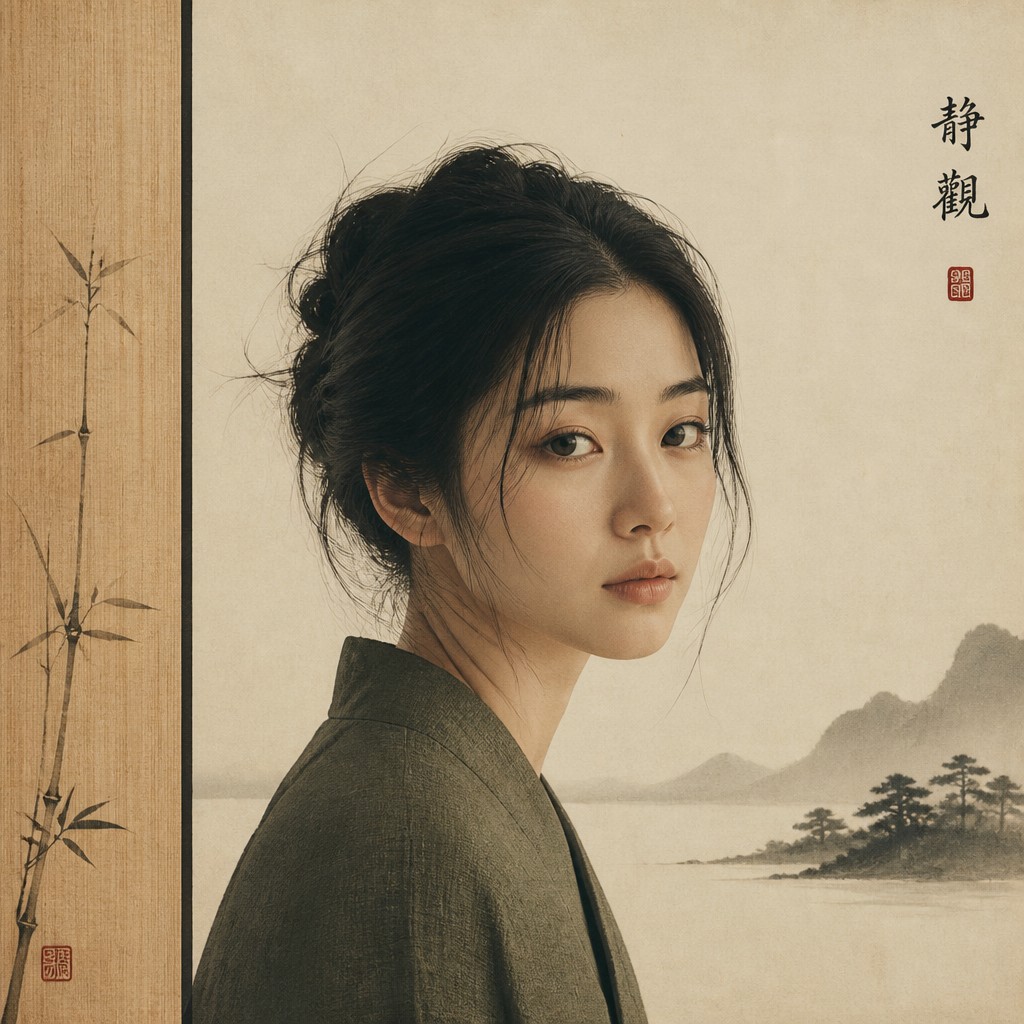
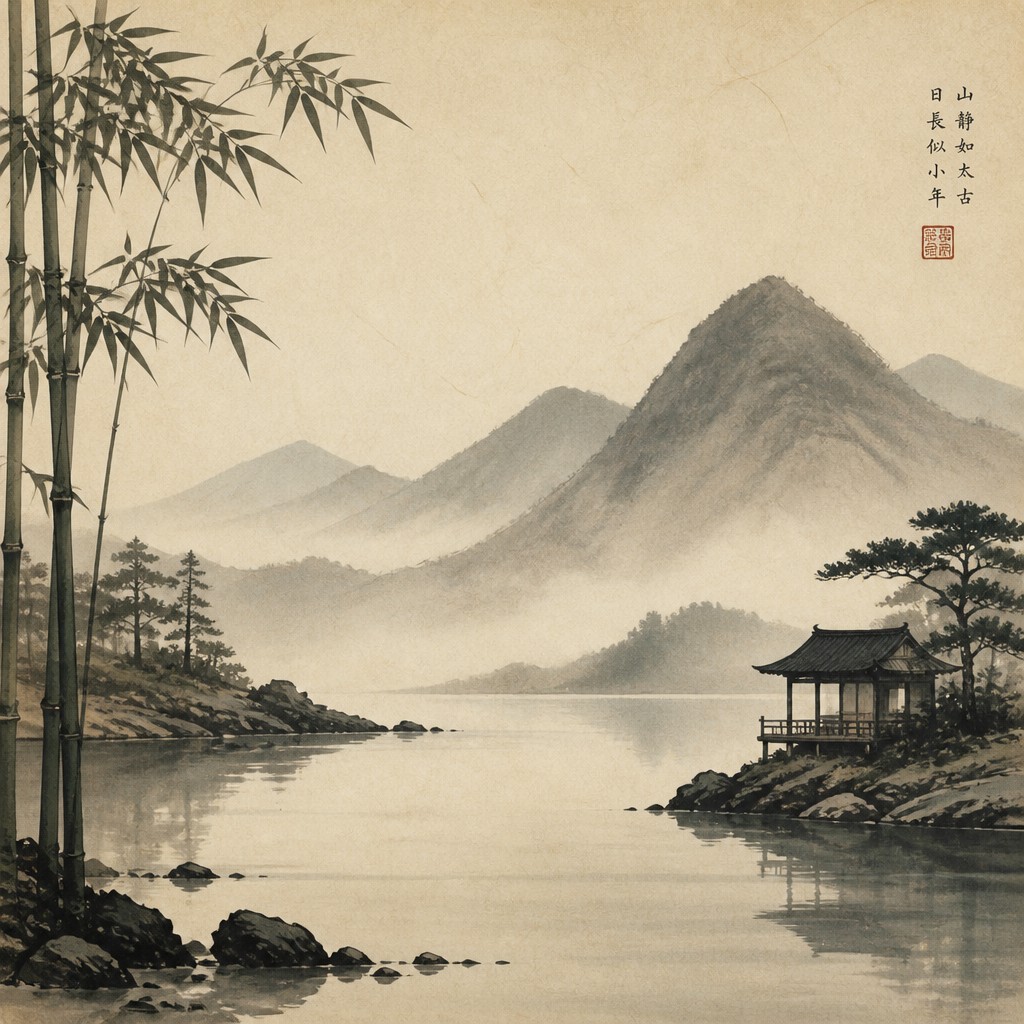
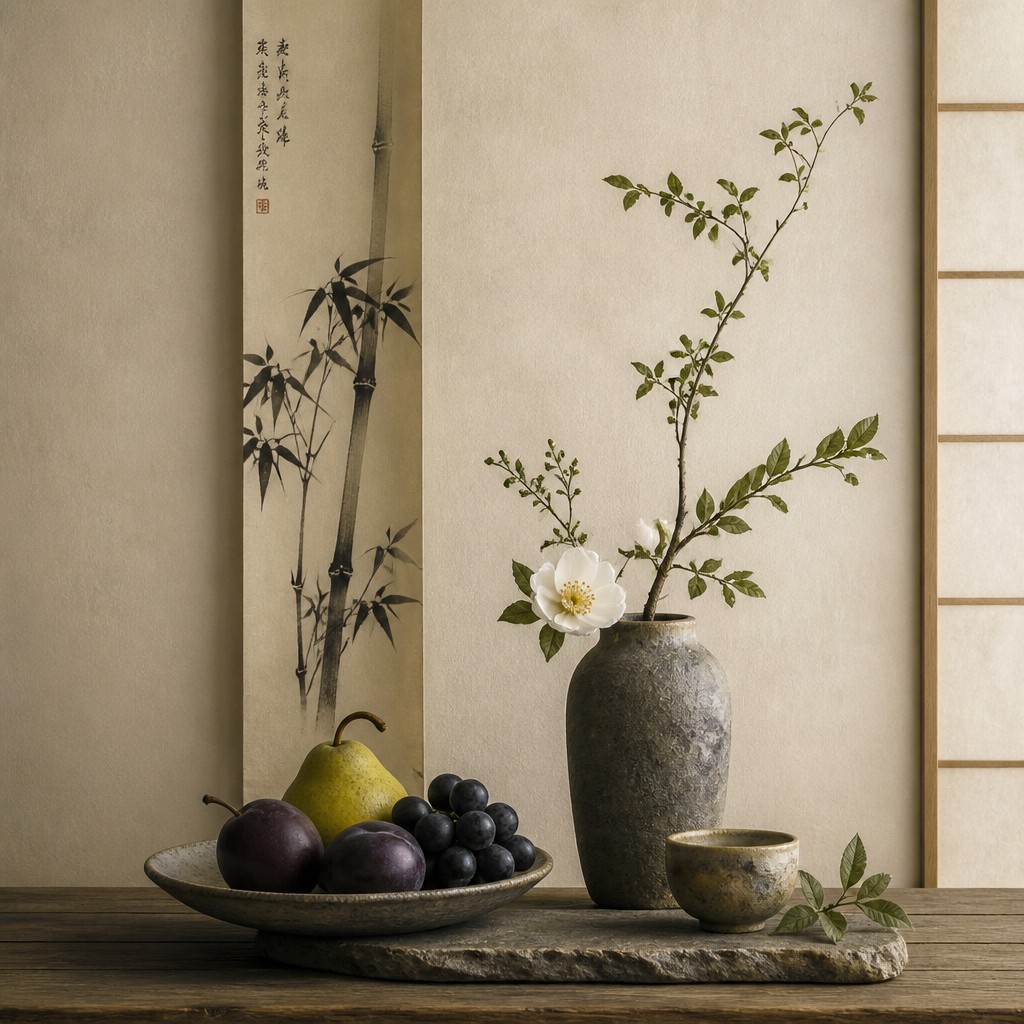
Japanese Architecture Gallery
Tap any artwork to explore it
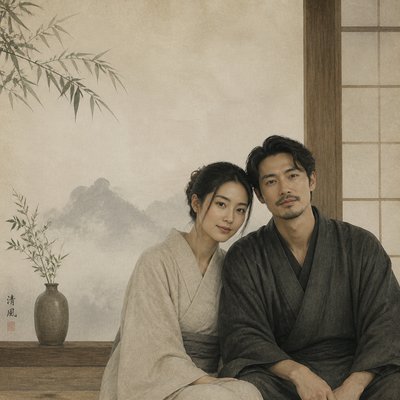
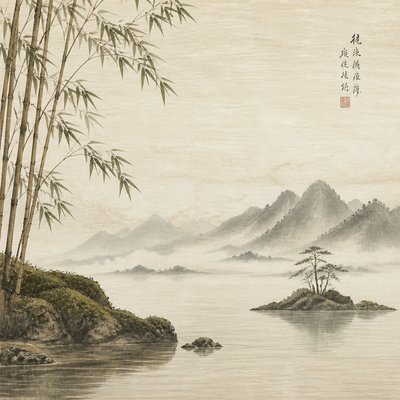
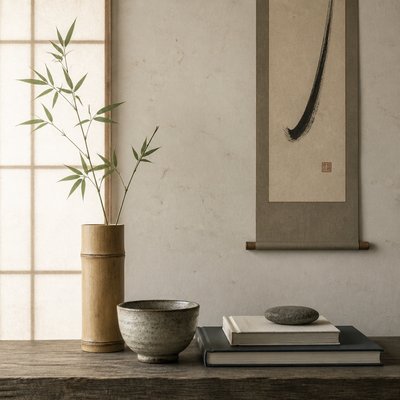
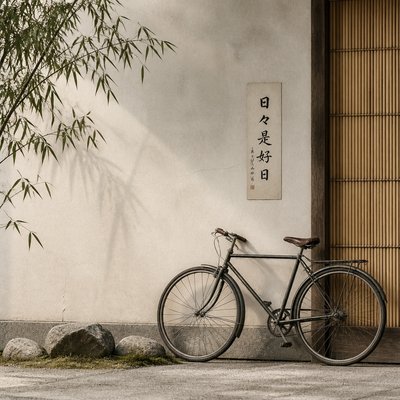
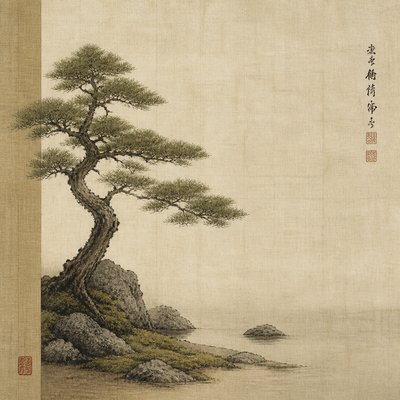
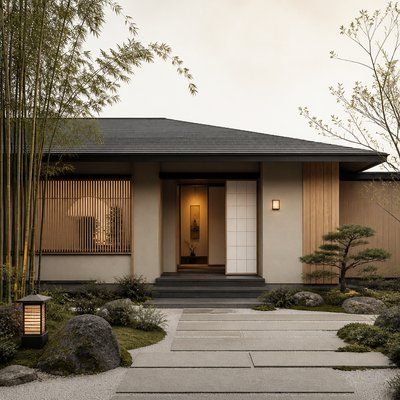
What is Japanese Architecture Art?
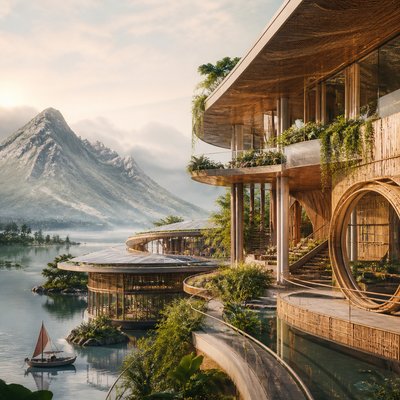
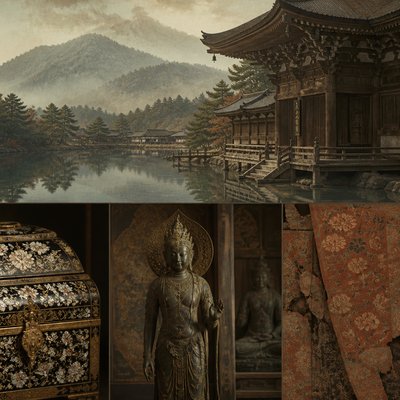
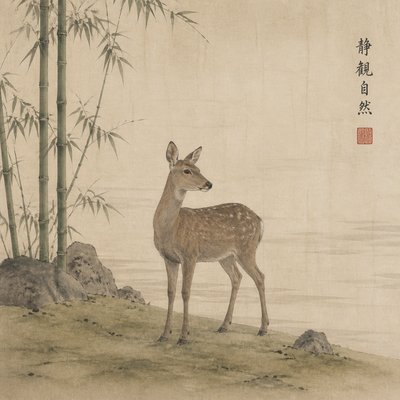
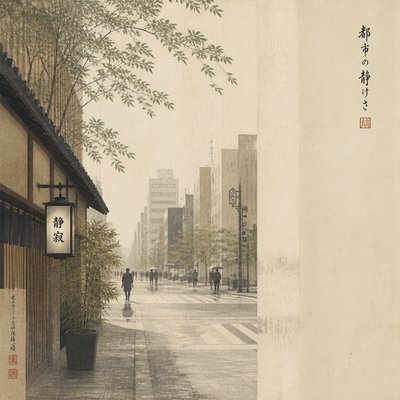
Japanese Architecture Art is a visual style centered on the spatial principles of traditional Japanese building design: simplicity, restraint, close contact with nature, and a carefully balanced relationship between structure and void. It typically features timber frames, paper or shoji screens, tatami-proportioned interiors, low horizontal lines, and a palette drawn from wood, stone, earth, and foliage.
The style is recognized less by ornament than by atmosphere. Buildings often feel open yet protected, with sliding partitions, verandas, and garden views that dissolve the boundary between inside and outside. The result is an aesthetic of calm discipline: light is softened, materials are left visible, and every element appears chosen to support quietness, order, and contemplation.
Try It On Your Photos
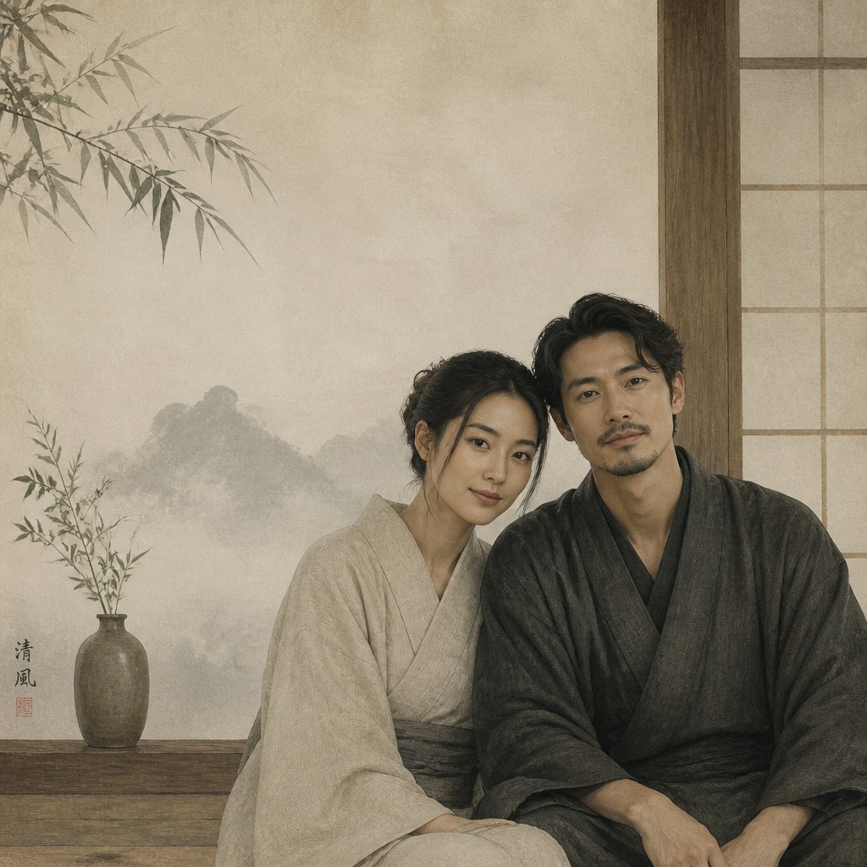
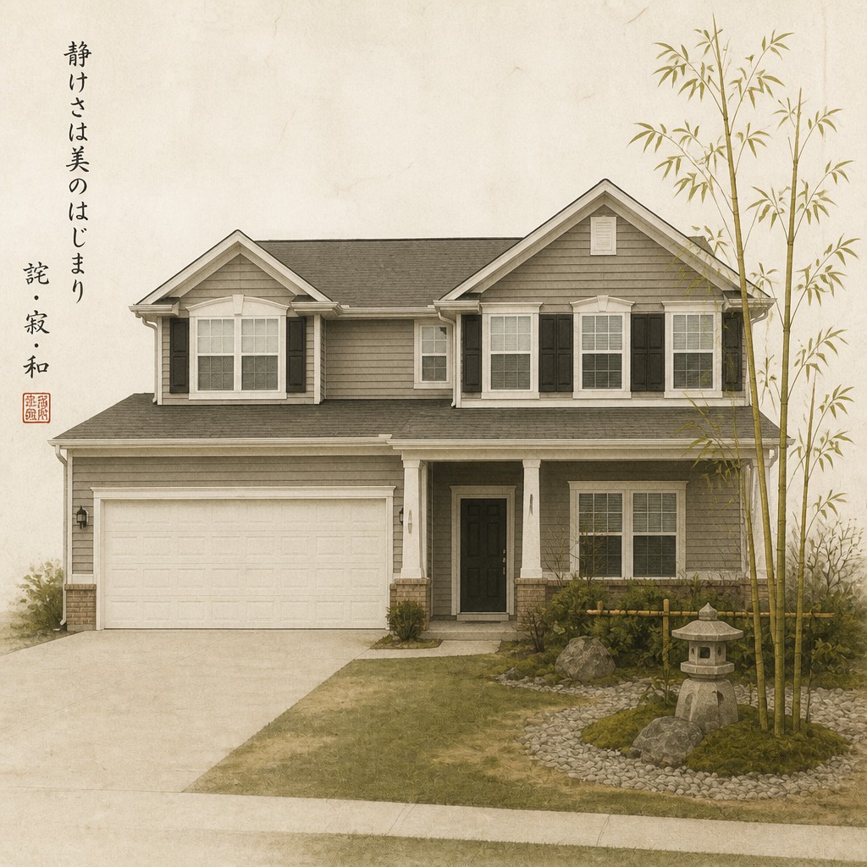
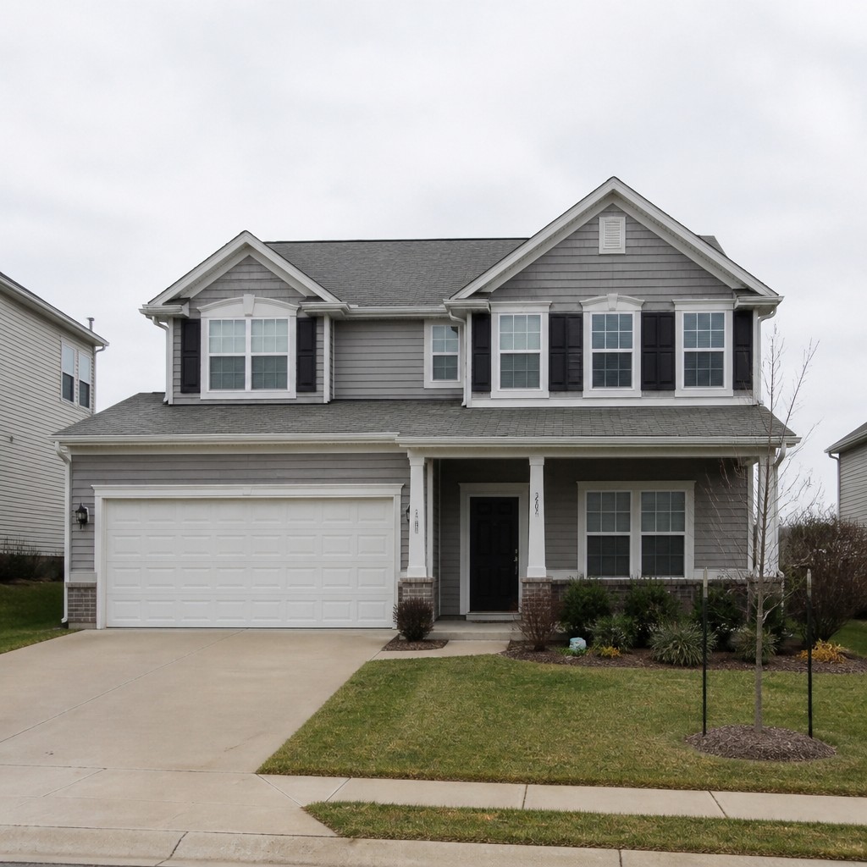
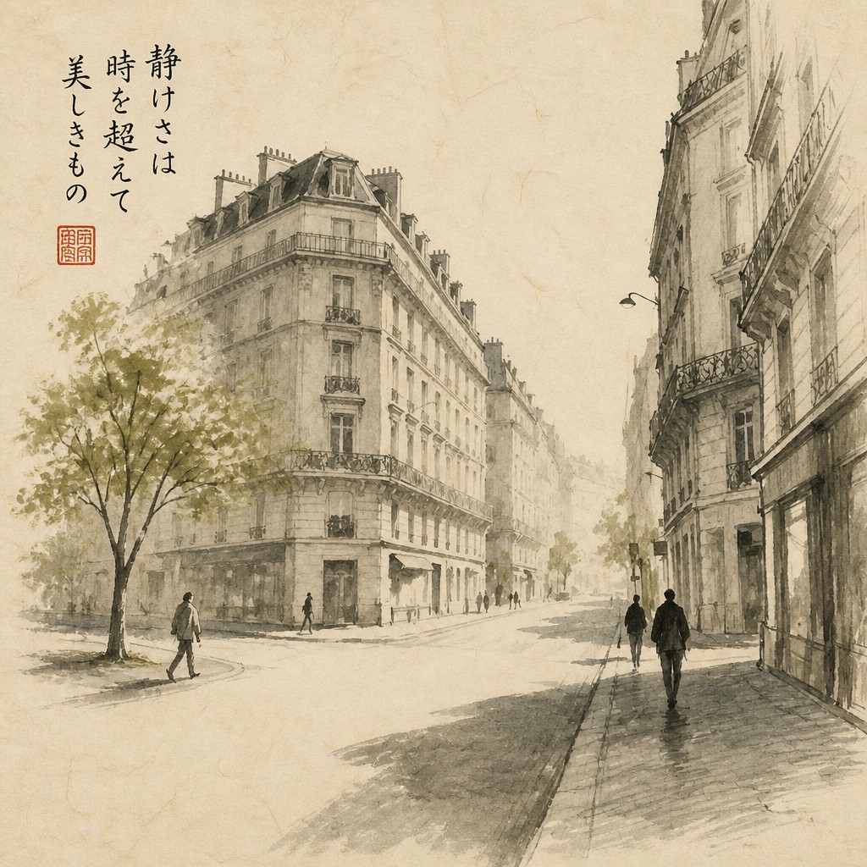
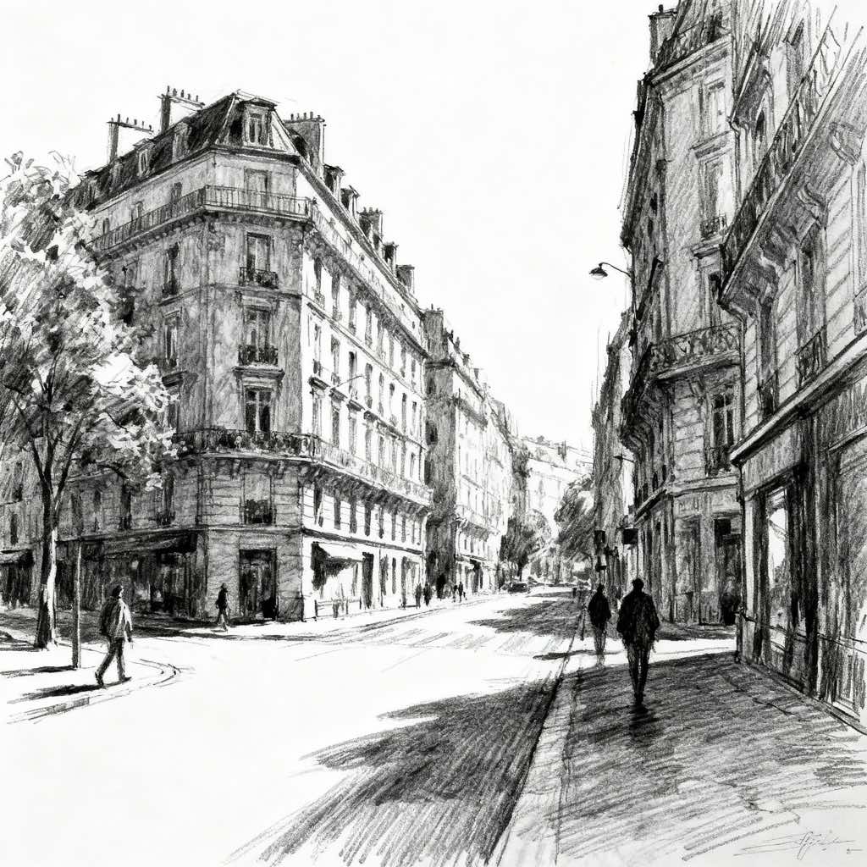
Upload any photo and convert it into Japanese Architecture Art — drag the sliders to compare before and after.


What Defines Japanese Architecture Art
The signature details, up close
Natural Materials
Wood, bamboo, paper, stone, clay, and plaster are central to the look. Surfaces usually feel tactile and honest, with grain, texture, and weathering left visible rather than concealed.
Sliding Screens and Partitions
Shoji, fusuma, and other movable panels define the spatial language. They allow rooms to shift between openness and privacy while keeping the composition light and modular.
Harmony with Gardens
Buildings often frame courtyards, moss, gravel, trees, water, or stones as part of the overall composition. The architecture is meant to cooperate with the landscape rather than dominate it.
Minimal Ornament
Decoration is reduced to what is structurally or materially necessary. Visual interest comes from proportion, joinery, shadow, and the rhythm of repeated lines instead of heavy embellishment.
Asymmetry and Balance
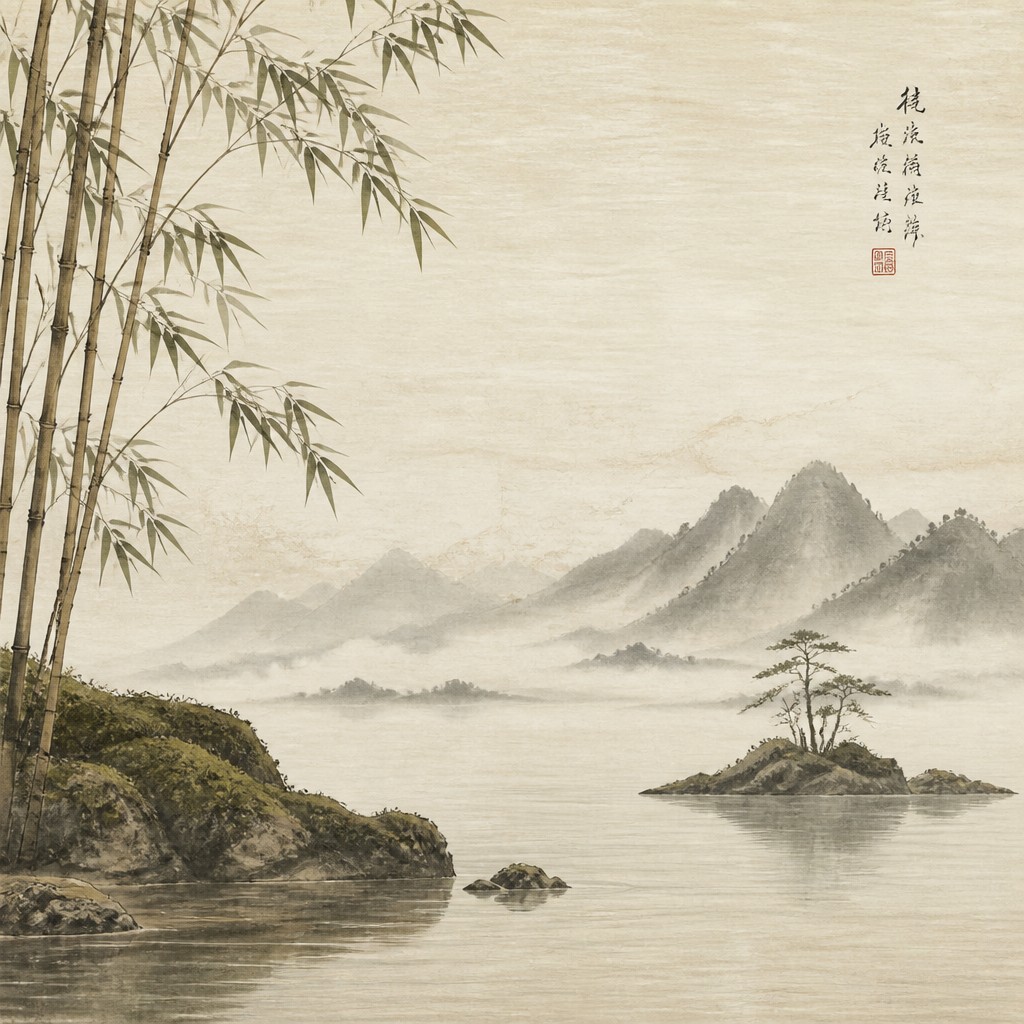
Compositions often feel carefully uneven, avoiding rigid symmetry while still appearing stable and serene. This gives the architecture a natural, lived-in harmony rather than a formal monumentality.
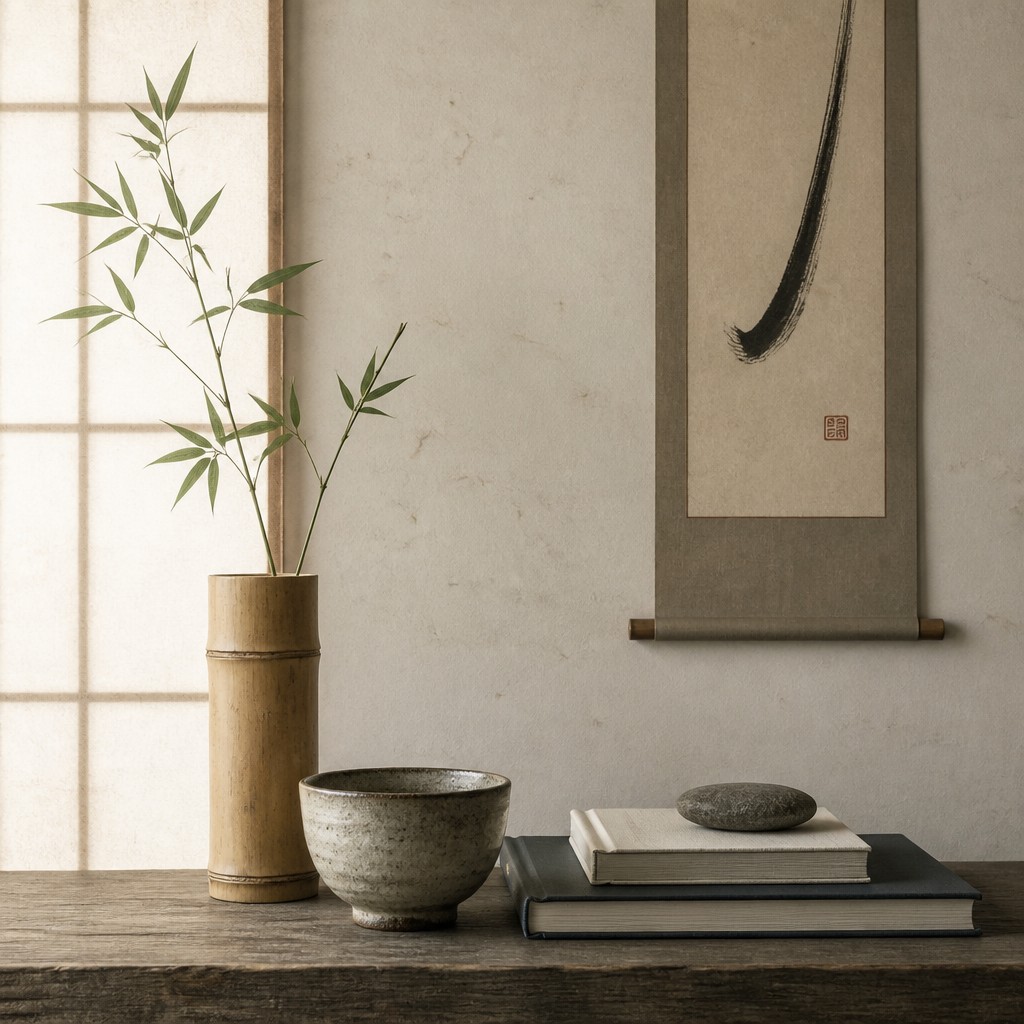
Soft Light and Shadow
Diffuse daylight is a defining visual cue, often filtered through paper screens, eaves, or verandas. The result is a subdued atmosphere where shadow becomes part of the design.
Try It
Create Videos in Japanese Architecture Art
Styles aren't just for stills — describe a scene or animate an image and get a short video rendered in Japanese Architecture. Press play to see this pond come to life.
Make a VideoJapanese Architecture Prompt Ideas
Start from an idea — each one opens the generator with the style ready to go. See all 40 Japanese Architecture prompts →
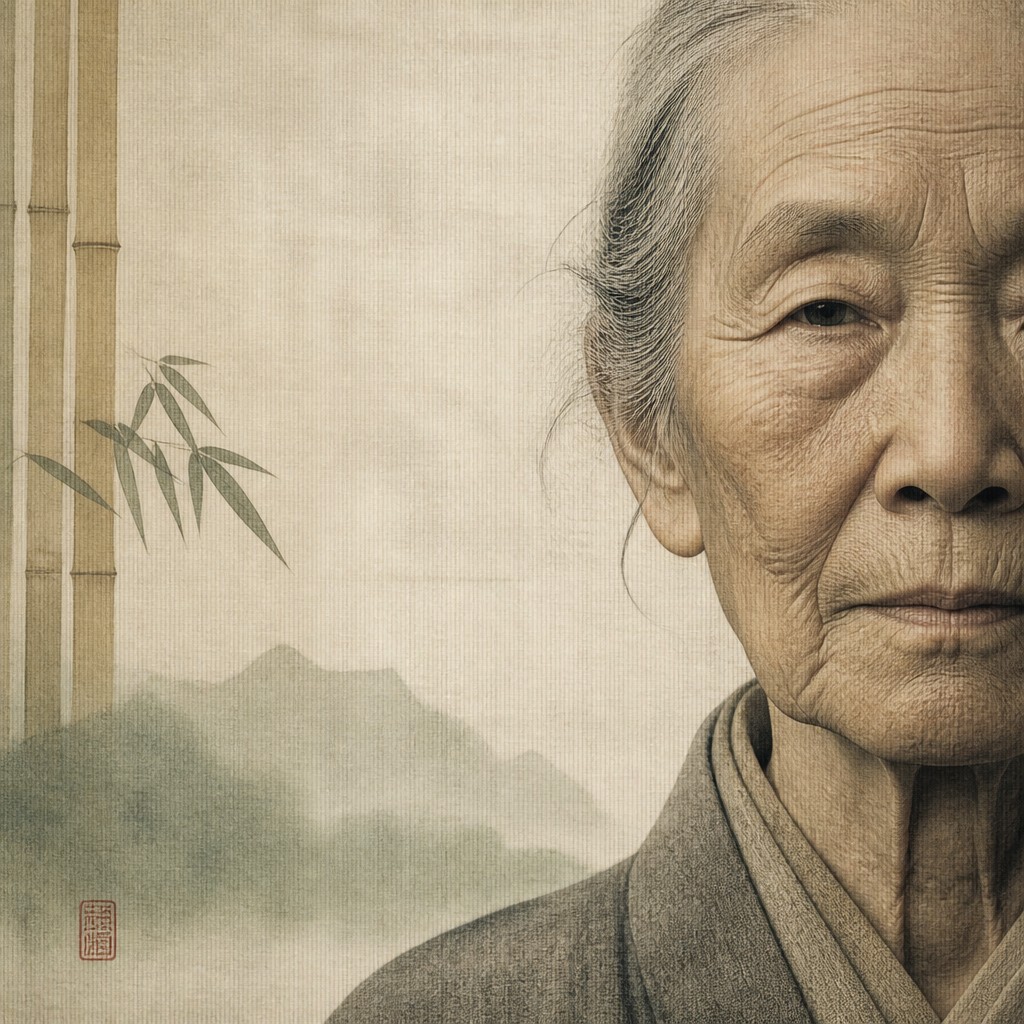
“close-up portrait of an elderly person with expressive weathered features”
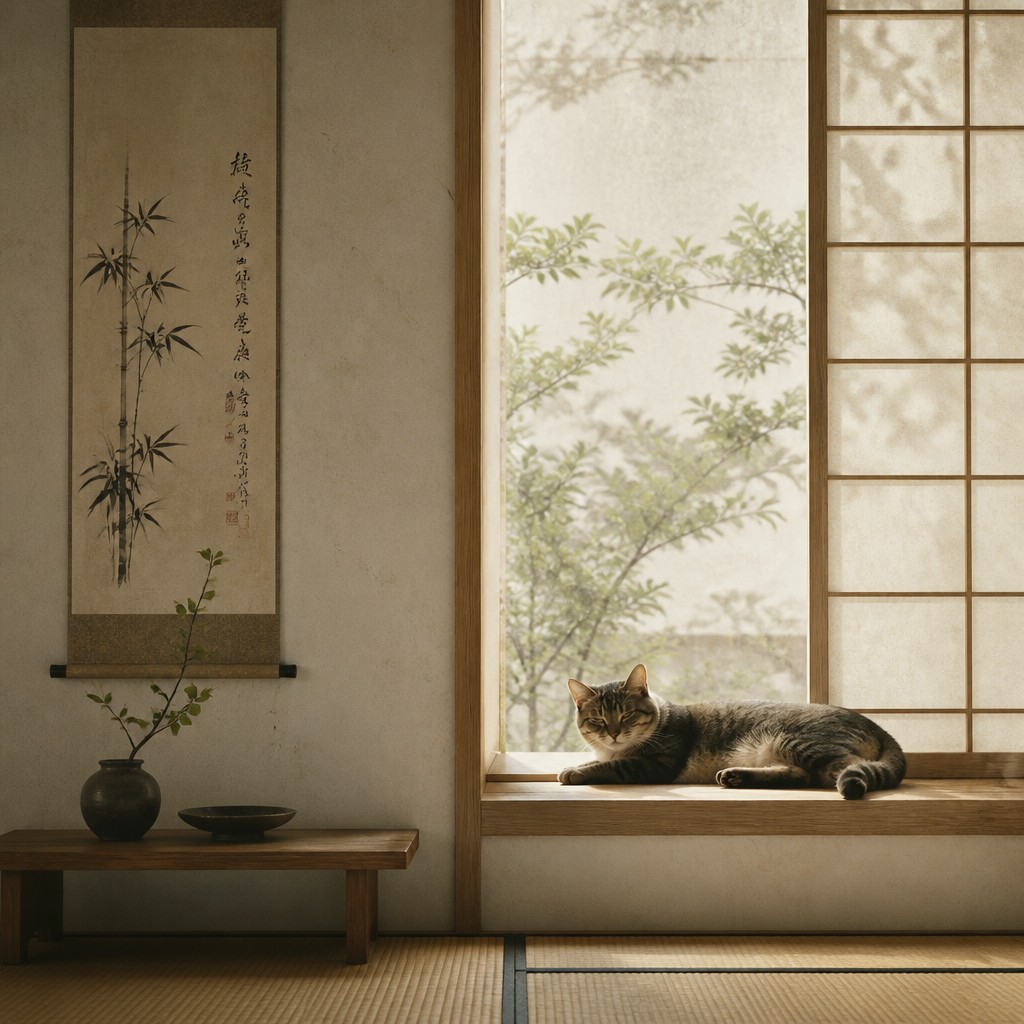
“a cat lounging in a sunlit window”
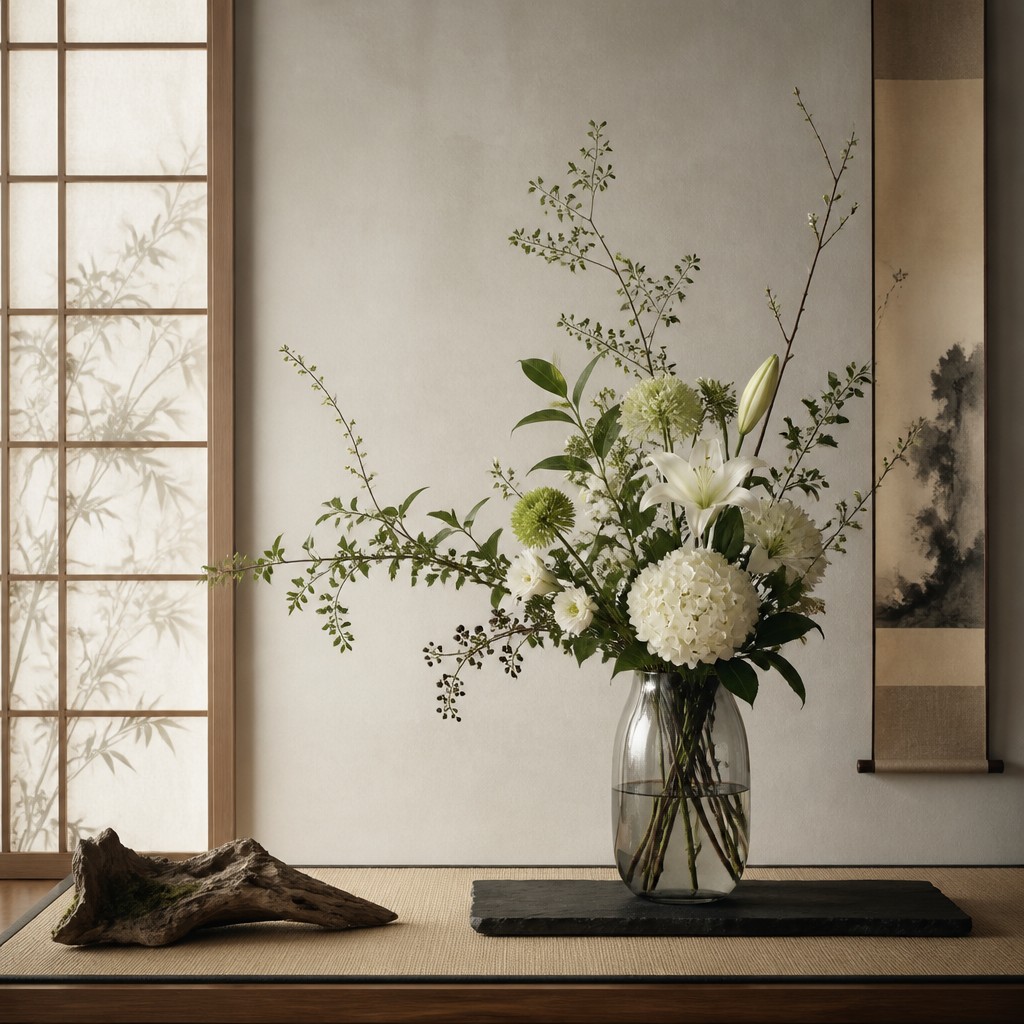
“bouquet of flowers in a glass vase”
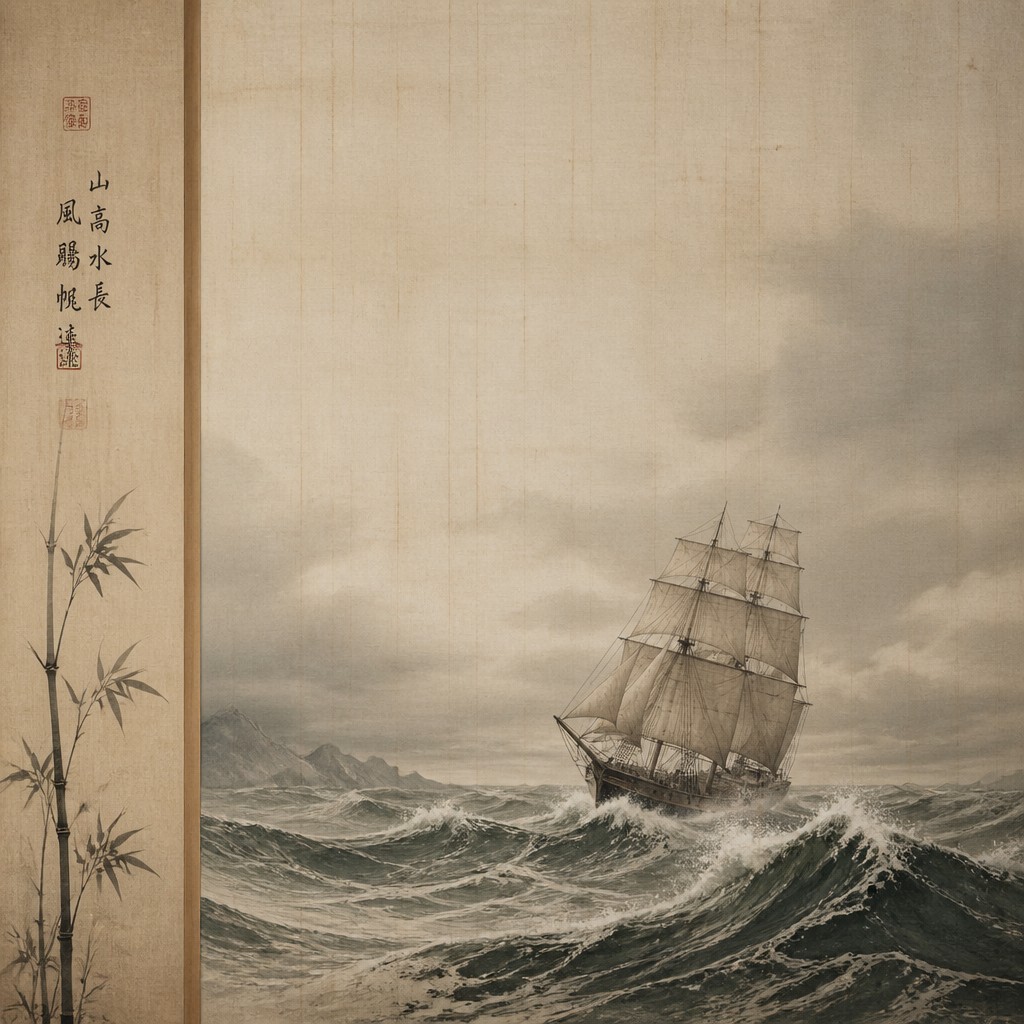
“sailing ship on a stormy sea”
How to Create Japanese Architecture Art
Master the craft step by step — or skip straight to creating. Read the full guide →
- 1
Build from proportion, not ornament
Start with a clear structural grid, then simplify details until the composition feels calm and breathable. In traditional drawing, emphasize the roofline, timber posts, and spatial intervals; in digital work, keep edges clean and forms uncluttered.
- 2
Use a restrained natural palette
Favor bamboo tan, charcoal, rice-paper white, stone gray, and moss green, with occasional muted earth tones. Keep saturation low so the image reads as quiet and material-focused rather than decorative.
- 3
Show the relationship to landscape
Include gardens, gravel paths, stone lanterns, ponds, pines, or planted courtyards to anchor the architecture in place. Compose interiors and exteriors so that views into nature feel intentional and framed.
- 4
Control light and empty space
Leave generous negative space and use soft, directional, or diffused illumination to model surfaces gently. In prompt-based creation, specify serene minimalism, asymmetrical balance, and washi-like light to capture the atmosphere.
- 5
Render materials with restraint
Let wood grain, paper texture, plaster, and stone read clearly, but avoid over-detailing every joint. The best results often come from precise, economical depiction rather than dense realism.
- 6
Anchor the scene in architectural tradition
For text-to-image prompts, name elements such as shoji screens, tatami rooms, engawa verandas, wooden beams, and Zen garden courtyards. For photo transformation, preserve the original subject’s structure but reinterpret surfaces, lighting, and surroundings through these cues.

The Story
History & Origins of Japanese Architecture
Japanese architecture developed over many centuries through Shinto, Buddhist, aristocratic, and domestic building traditions, with major early influences arriving from China and the Korean peninsula before being adapted into distinctly Japanese forms. Classical examples include temple architecture, palatial residences, tea houses, and later the refined sukiya-zukuri and shoin-zukuri styles of the medieval and early modern periods, which emphasized modular planning, sliding partitions, and a close integration with gardens.
What people now recognize as the visual identity of this style comes from this long lineage of timber construction, tatami-based proportion, and restrained interior design, rather than from one single historical movement. In modern times, leading contemporary Japanese architects have extended these principles into contemporary work through concrete, wood, glass, and paper-like translucency, helping to keep the aesthetic influential in both architecture and image-making.
Influences: This style draws from traditional Japanese building arts shaped by Shinto shrine design, Buddhist temple architecture, tea-house aesthetics, and domestic forms such as shoin-zukuri and sukiya-zukuri. Its visual logic is also connected to Japanese garden design and concepts of emptiness, seasonal change, and material honesty. In modern architecture, the influence is evident in the work of leading contemporary Japanese architects known for restrained material palettes, organic spatial compositions, and the inventive use of openness, texture, and light for contemporary settings.
Frequently Asked Questions
What defines Japanese Architecture Art?
It is defined by simplicity, natural materials, and a strong relationship between building and garden. The look usually includes timber framing, sliding screens, soft light, and a restrained, contemplative atmosphere.
Is this the same as minimalist architecture?
Not exactly. It overlaps with minimalism, but it is rooted in specific Japanese spatial traditions, materials, and proportions rather than modern reduction alone. The presence of tatami logic, shoji screens, verandas, and garden integration makes it distinct.
What are the most recognizable elements to include?
Shoji screens, exposed wood beams, tatami interiors, engawa verandas, stone paths, bamboo fencing, and Zen gardens are the most recognizable cues. Soft, diffuse lighting and generous empty space help complete the look.
How do I make this style in a digital illustration?
Keep forms simple and clean, reduce color saturation, and emphasize texture through wood grain, paper translucency, and stone surfaces. Use balanced asymmetry and avoid visual clutter so the scene feels calm and intentional.
Can this style be used for modern buildings?
Yes. Contemporary Japanese-inspired architecture often uses glass, steel, and concrete while retaining the same principles of restraint, natural light, and connection to landscape. The style can therefore describe both traditional and modern settings.
Where is this style commonly used?
It appears in architecture illustrations, interior design images, garden scenes, concept art, and photographic studies of temples, houses, tea rooms, and modern Japanese-inspired retreats. It is especially common where the goal is to convey calm, balance, and nature-centered design.
Create your first Japanese Architecture artwork
Describe anything — or upload a photo — and see it in Japanese Architecture Art in seconds.
Make Something with Japanese Architecture
Related Styles
Discover similar art styles