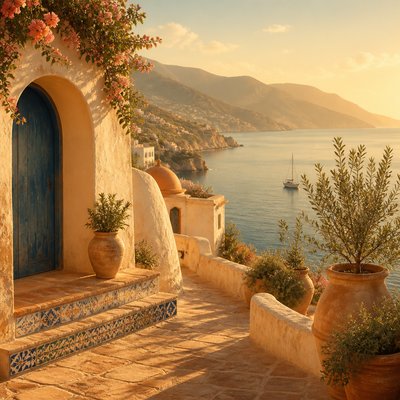
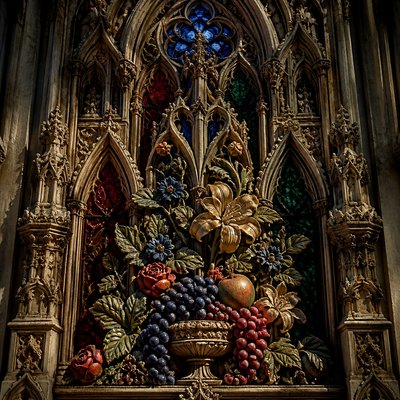
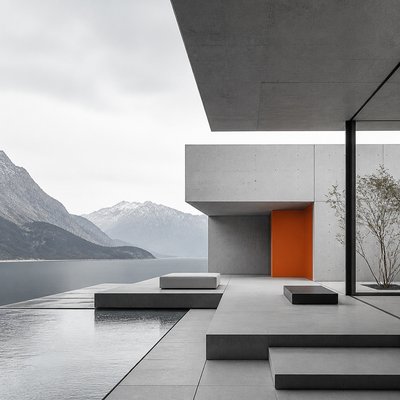
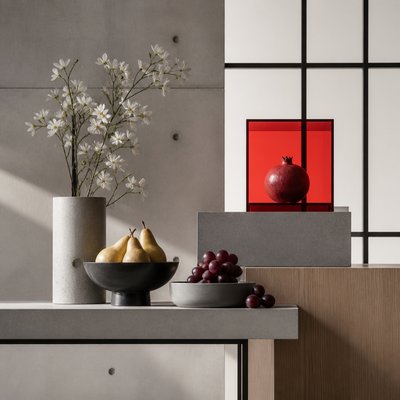
Colonial Architecture
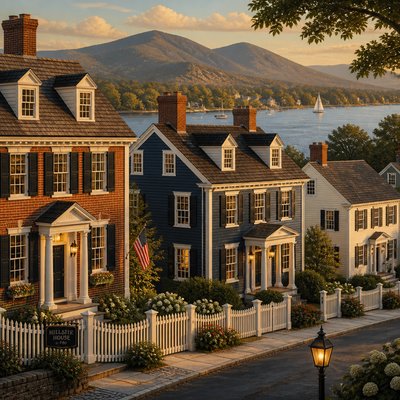
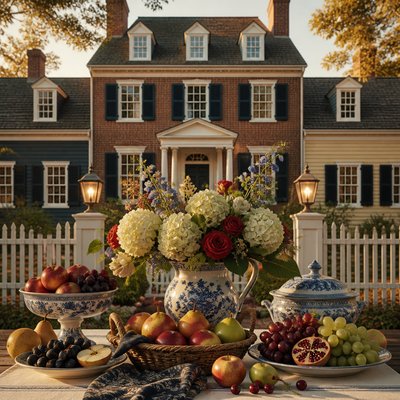
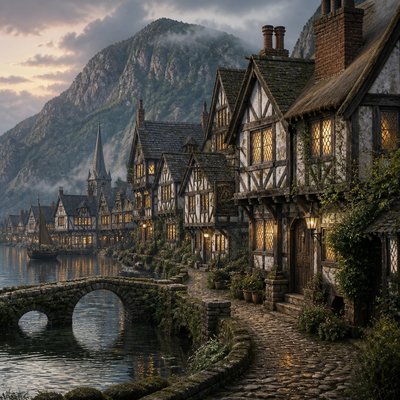
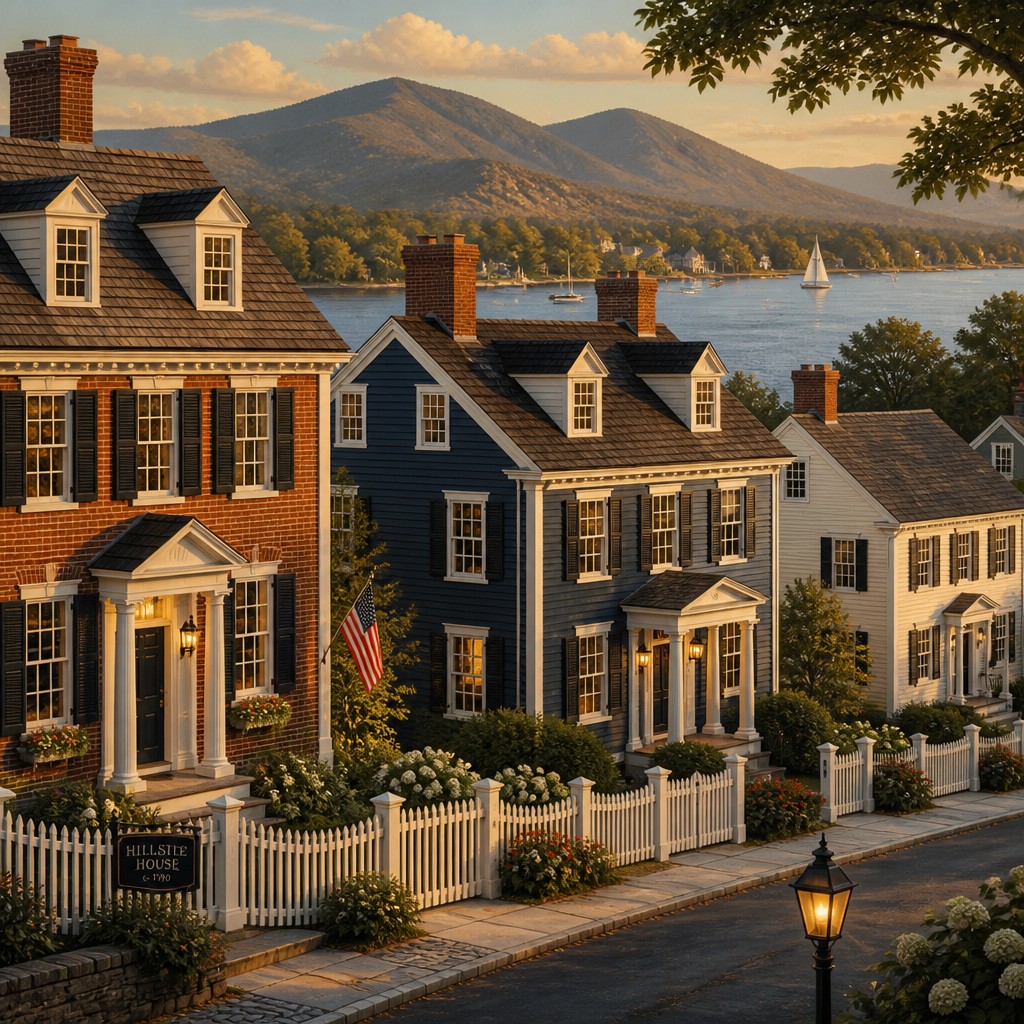
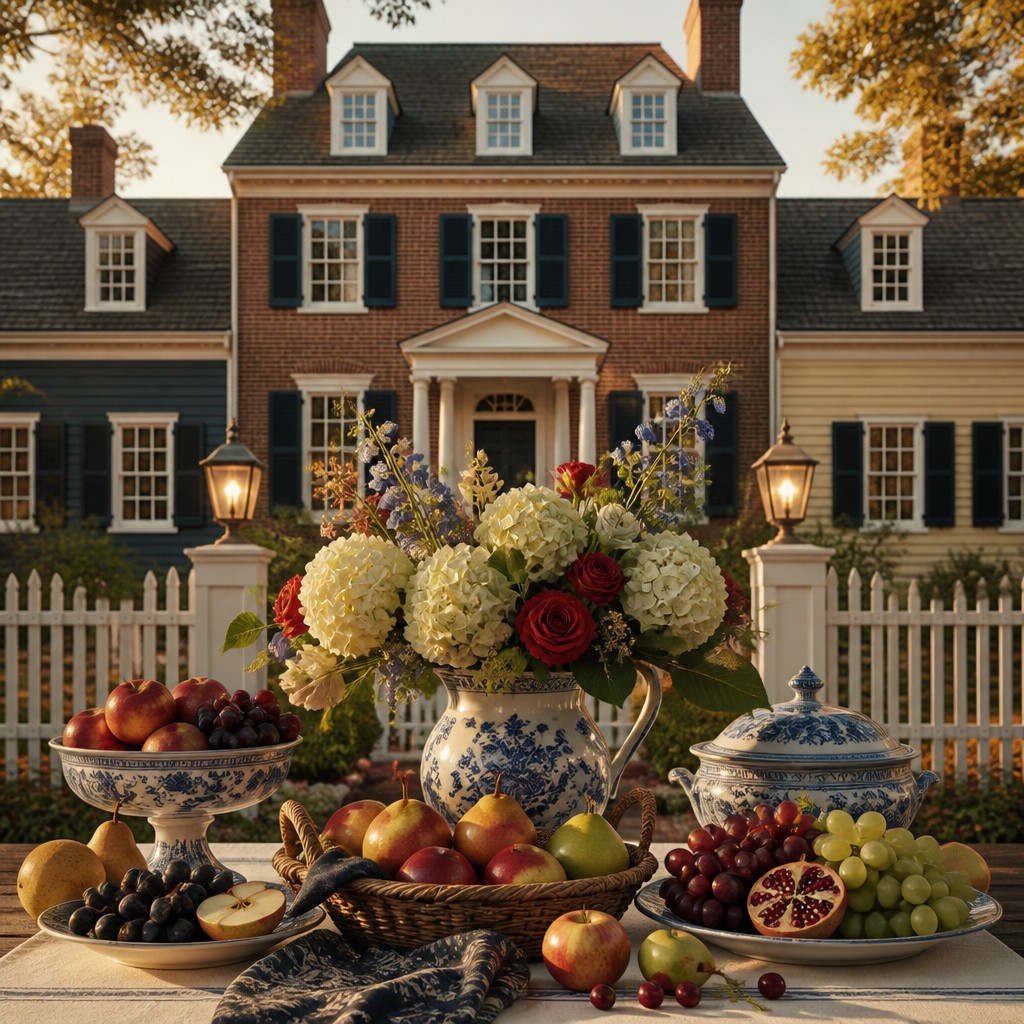
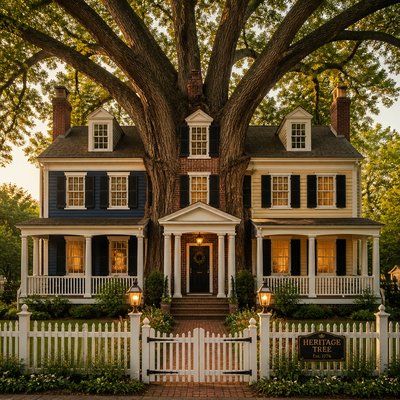
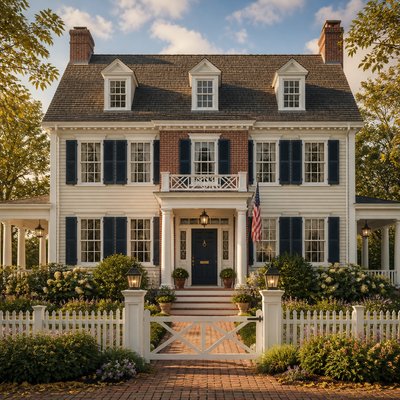
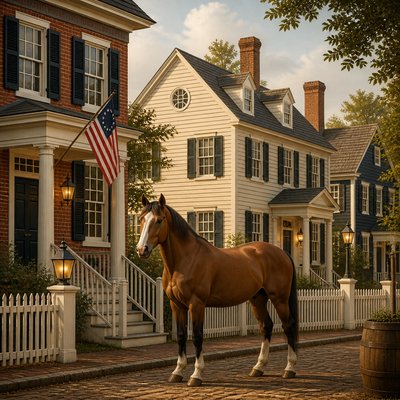
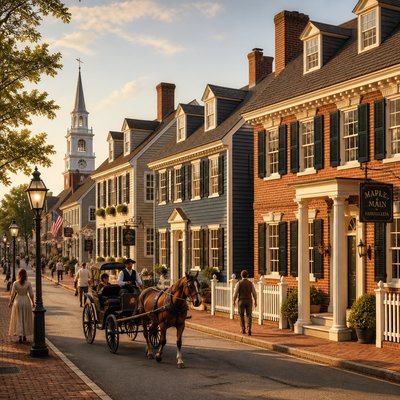
Symmetrical clapboard homes, shuttered sash windows, and columned porches in a settled historic American colonial look.
Instantly rendered in Colonial Architecture — or transform a photo

Colonial Architecture Gallery
Tap any artwork to explore it


What is Colonial Architecture?
Colonial architecture refers to the building traditions that developed in European colonies in North America and the Caribbean from the 17th through the 18th centuries, later revived in many regional “Colonial Revival” forms. In its most familiar American form, it is defined by balanced facades, clapboard or brick walls, multi-pane sash windows, shuttered openings, steep or pitched roofs, central chimneys or stout end chimneys, and classically ordered porches or porticoes.
Its visual identity comes from practicality as much as formality. Early colonial builders adapted English, Dutch, French, Spanish, and local vernacular traditions to available materials, climate, and craft methods, producing houses that feel restrained, sturdy, and legible. The style suggests inherited domestic stability: clear geometry, modest ornament, and a sense of settled rural or small-town dignity rather than display.
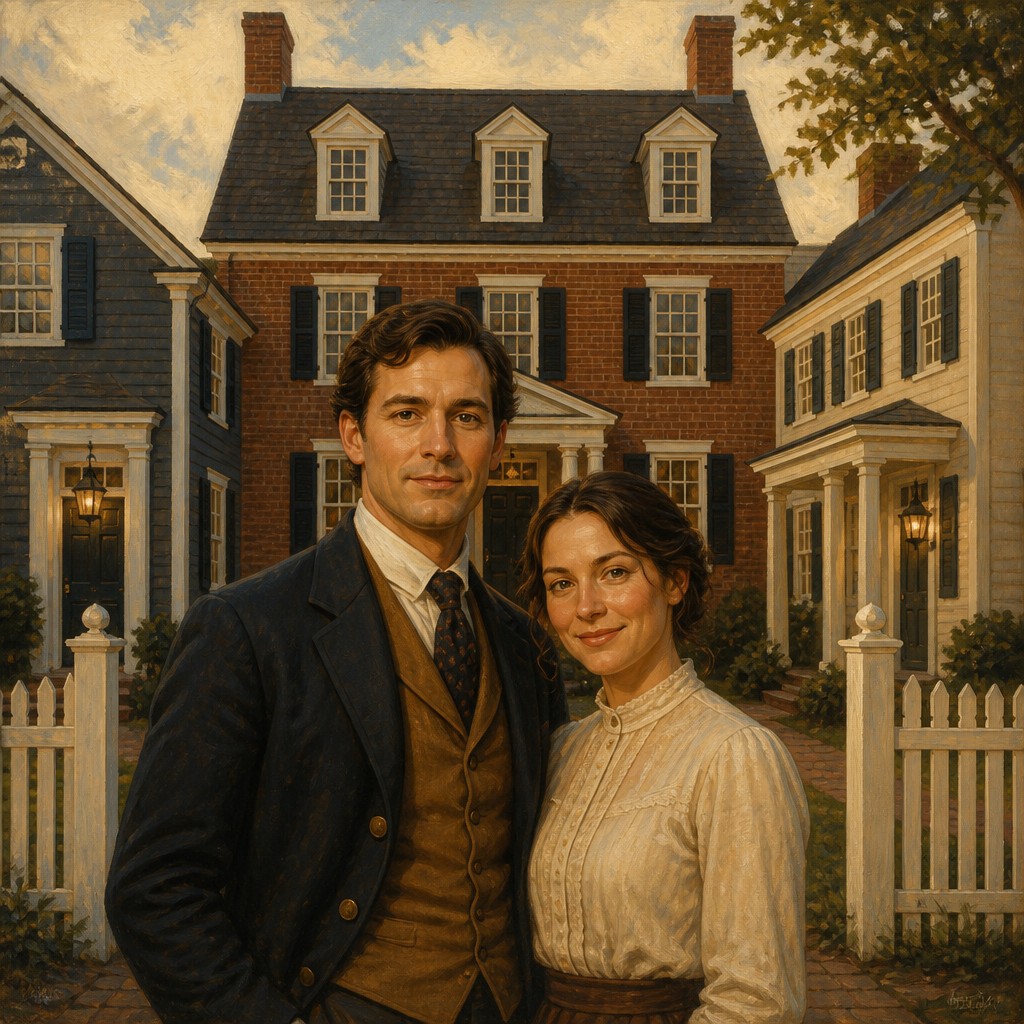
Try It On Your Photos
Upload any photo and convert it into Colonial Architecture — drag the sliders to compare before and after.


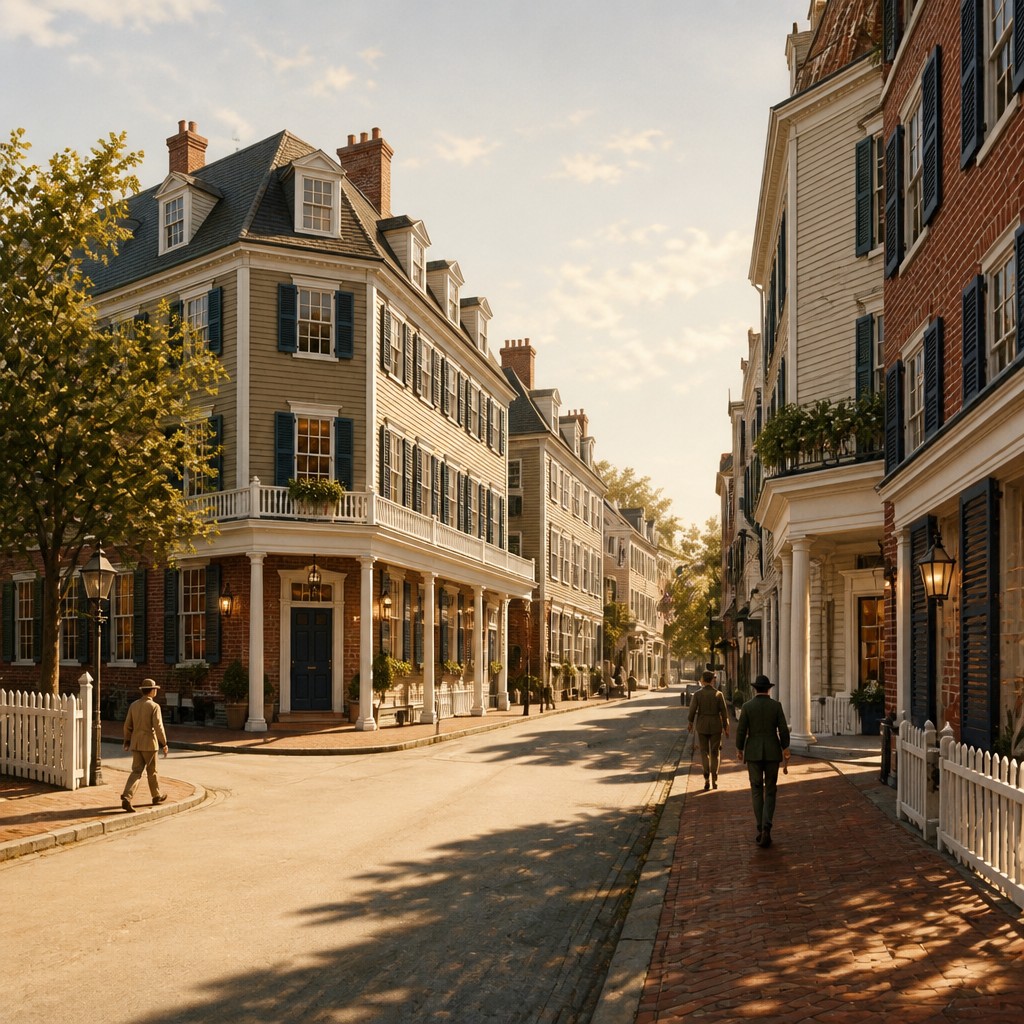
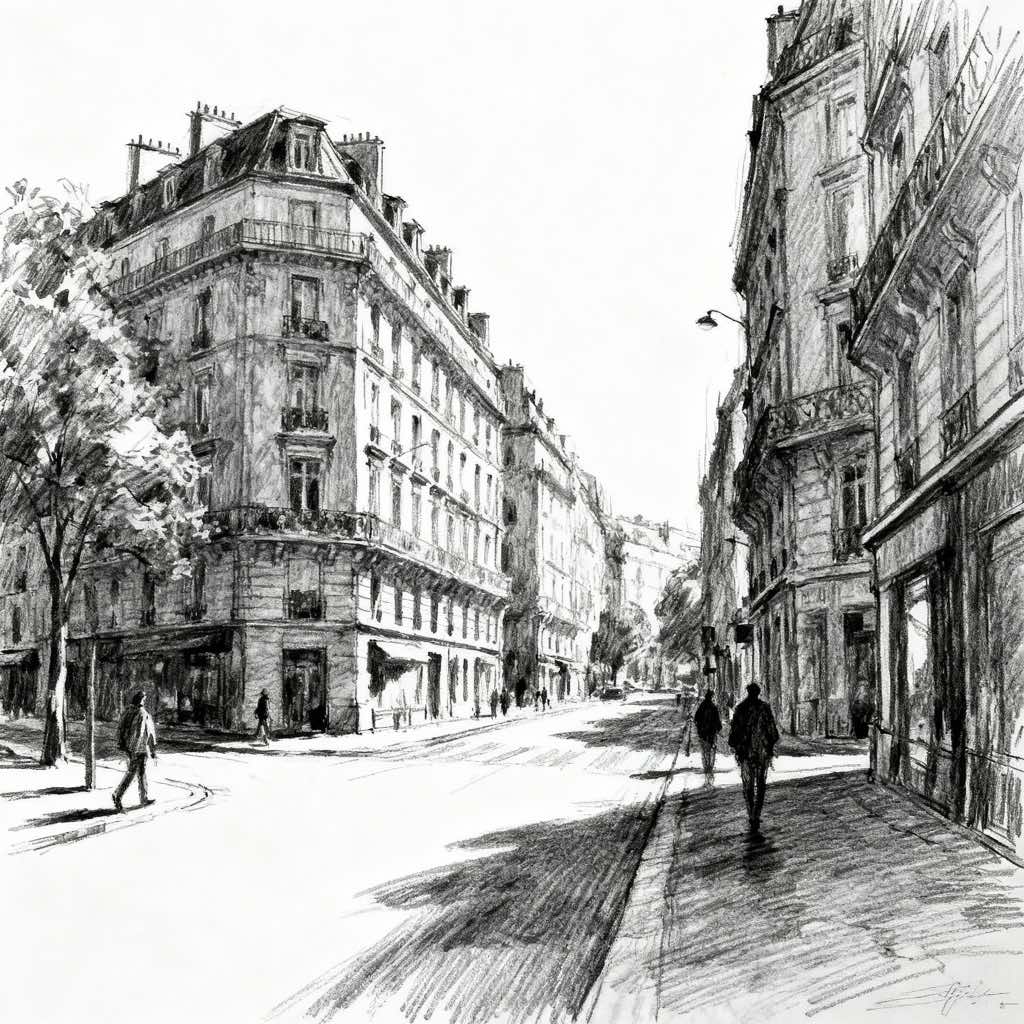
What Defines Colonial Architecture
The signature details, up close
Symmetrical facade
The front elevation is usually organized around a central door and evenly spaced windows. This balance creates the disciplined, formal appearance most people associate with colonial houses.
Clapboard or brick walls
Exteriors are often painted clapboard in white or muted tones, though red brick is also common in Georgian and later revival examples. The material palette reinforces a sober, durable domestic character.
Multi-pane sash windows and shutters
Tall rectangular windows with divided panes are a defining feature, frequently paired with louvered shutters. These elements add rhythm to the facade and strengthen the period feeling.
Columned porch or portico
A modest entry porch, full portico, or veranda often marks the main entrance. Classical columns or posts give the house a formal, inherited architectural vocabulary.
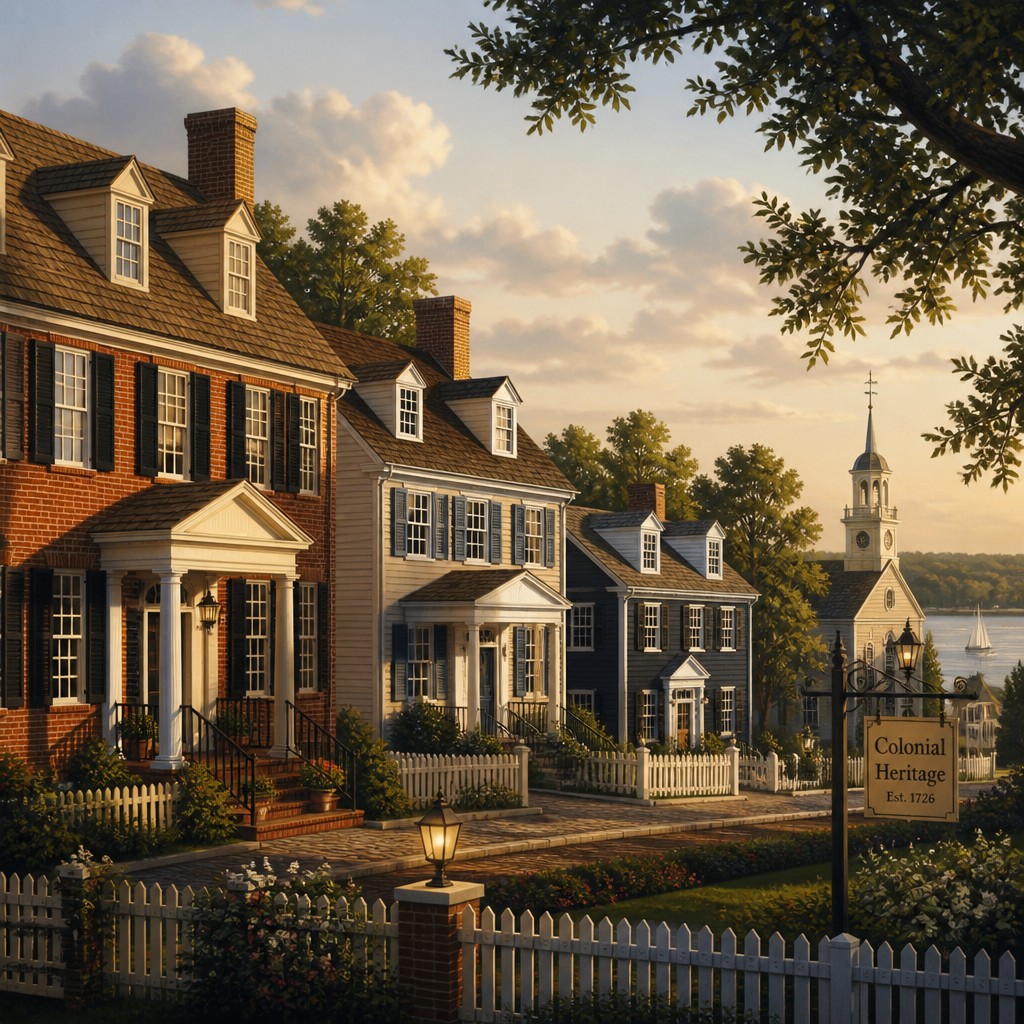
Pitched roof and chimneys
Gabled or hipped roofs, sometimes with dormers, are common, along with one or more substantial chimneys. The roofline is usually plain and functional rather than highly ornamental.
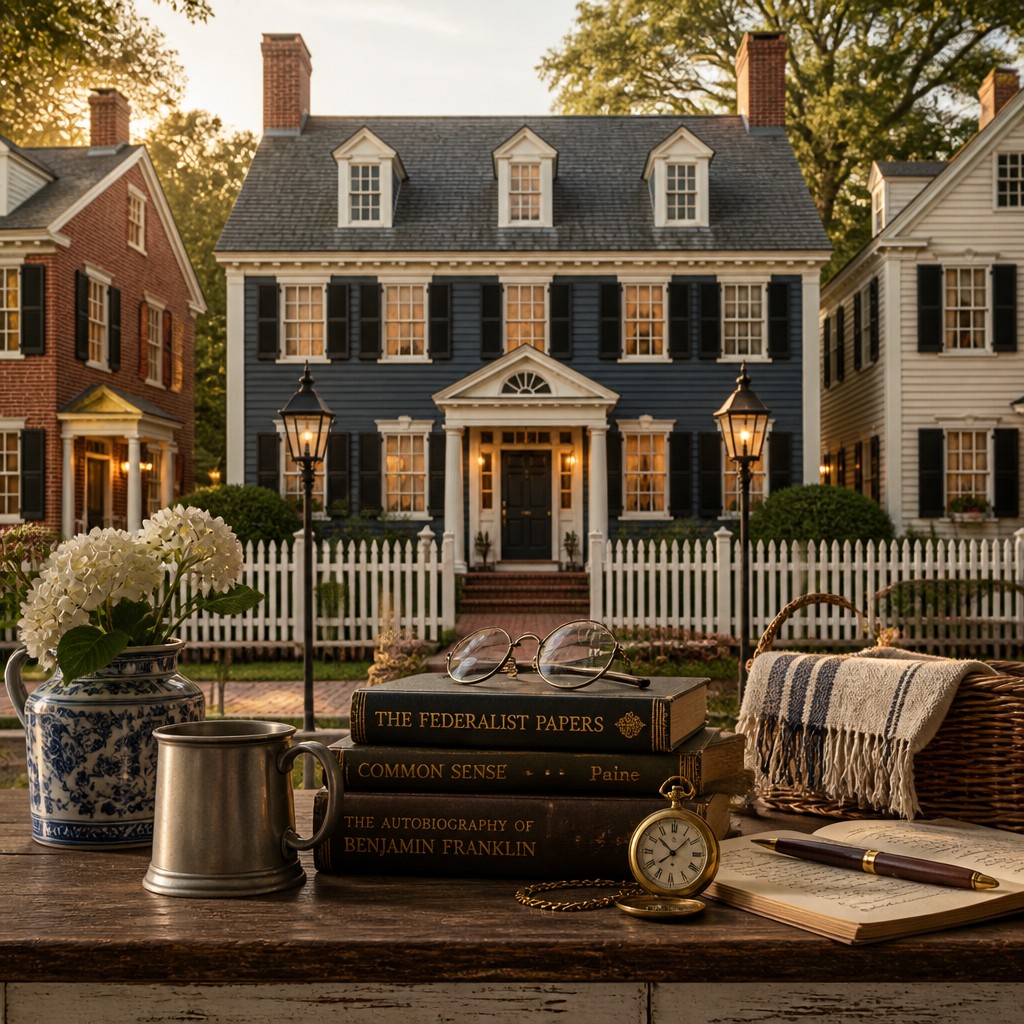
Restrained ornament and trim
Decoration is limited to cornices, shutters, pilasters, and crisp trim around openings. The overall effect depends on proportion and detailing rather than elaborate surface decoration.
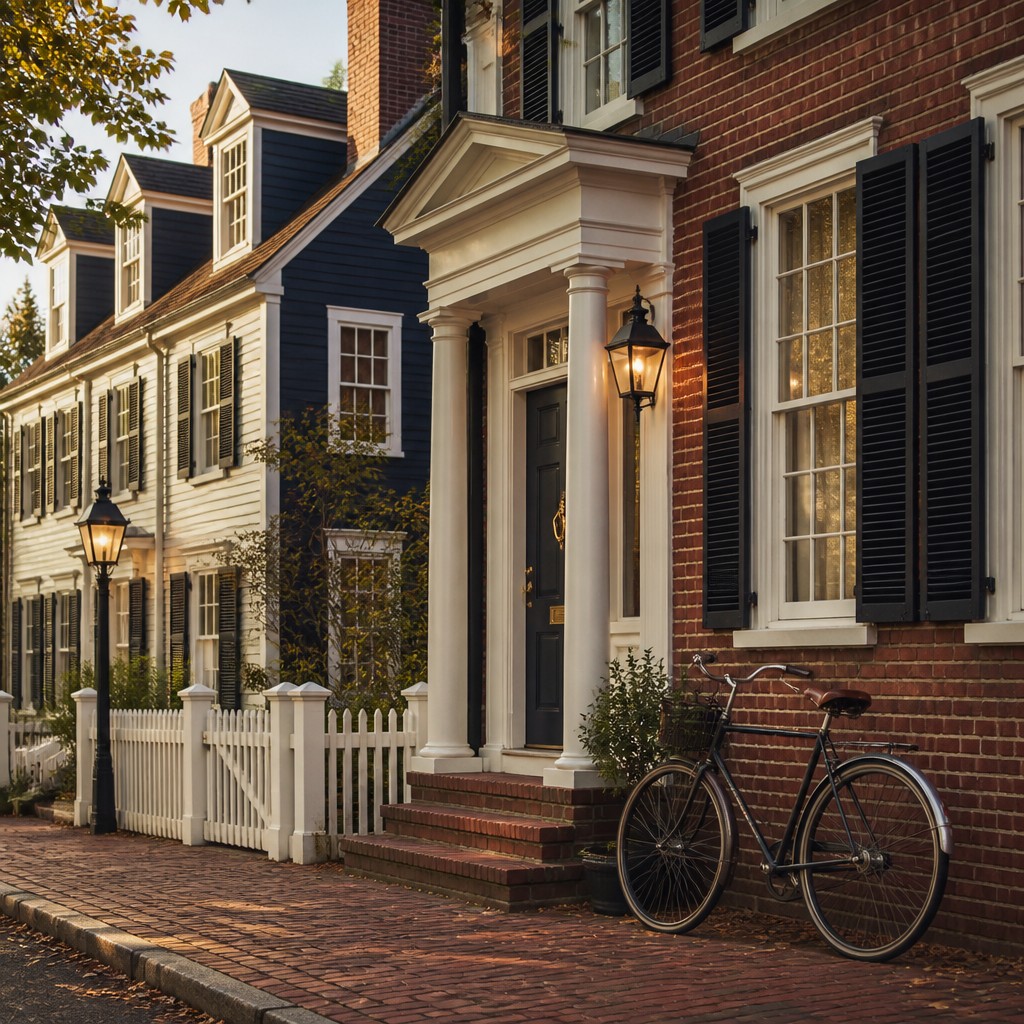
Landscaped domestic setting
Picket fences, lawns, lantern light, and orderly garden edges often complete the image. The setting reinforces the sense of stable, inhabited history.
Try It
Create Videos in Colonial Architecture
Styles aren't just for stills — describe a scene or animate an image and get a short video rendered in Colonial Architecture. Press play to see this pond come to life.
Make a VideoColonial Architecture Prompt Ideas
Start from an idea — each one opens the generator with the style ready to go. See all 40 Colonial Architecture prompts →

“close-up portrait of an elderly person with expressive weathered features”
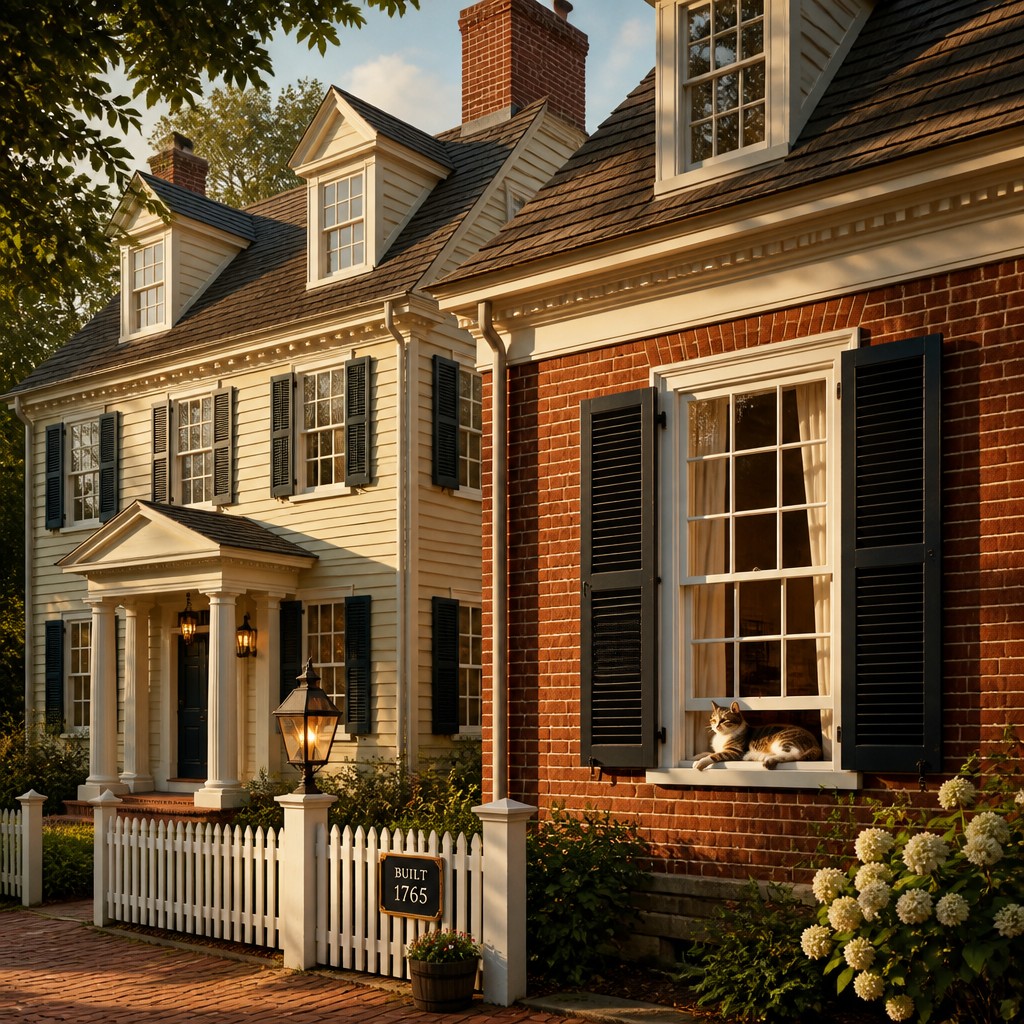
“a cat lounging in a sunlit window”
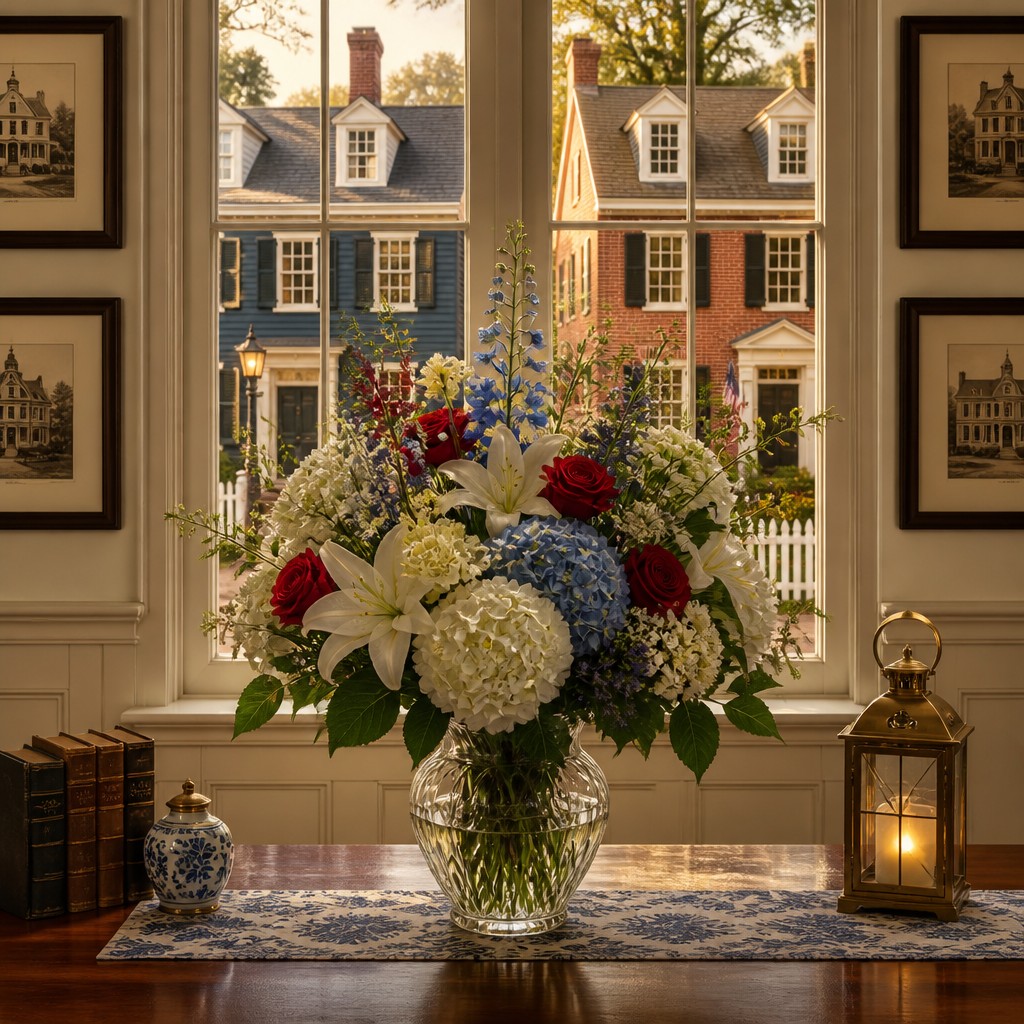
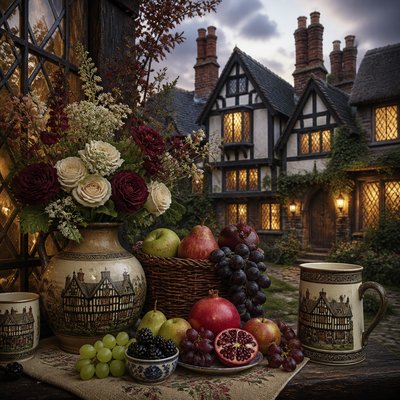
“bouquet of flowers in a glass vase”
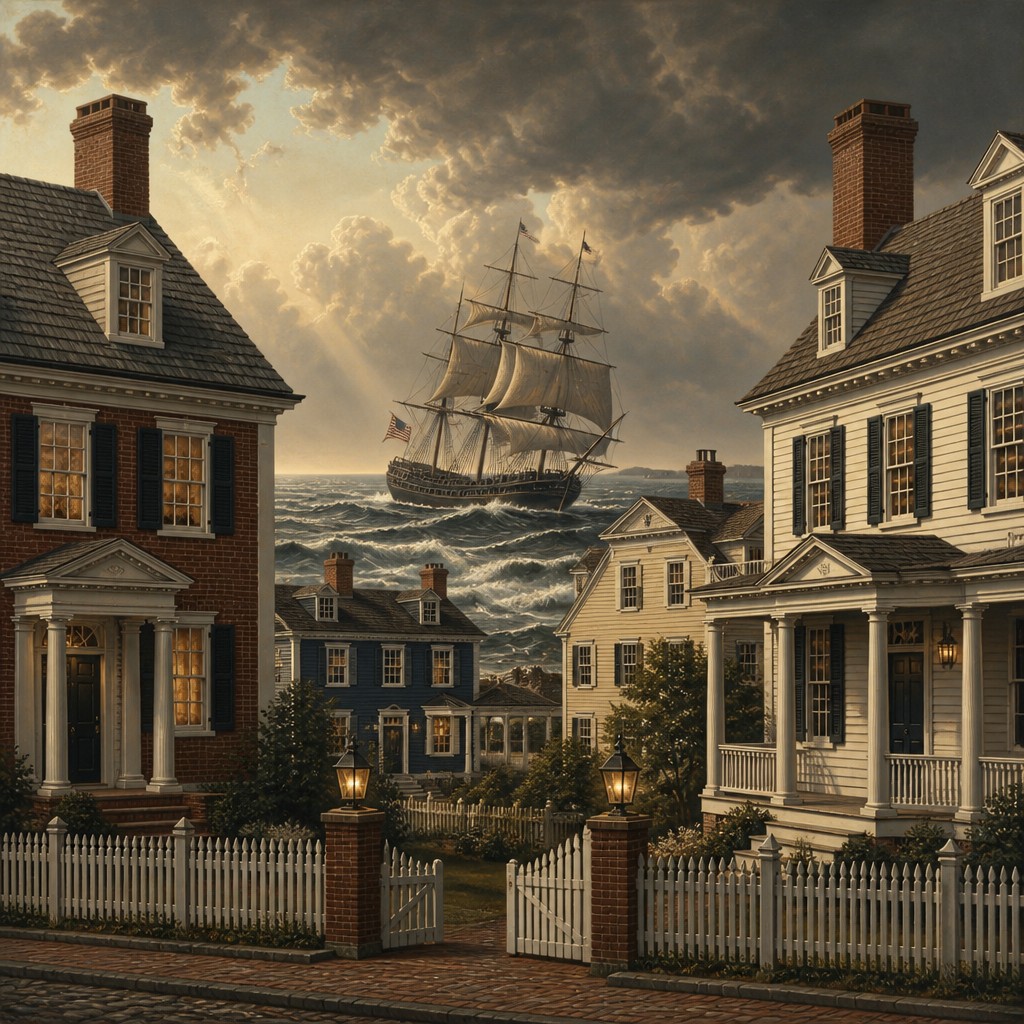
“sailing ship on a stormy sea”
How to Create Colonial Architecture Art
Master the craft step by step — or skip straight to creating. Read the full guide →
- 1
Build a clear structural silhouette
Start with a simple rectangular or side-gabled house massing and place openings on a strict axis. In traditional drawing, use ruler-clean perspective and even spacing; in digital work, block out the facade before adding trim and texture.
- 2
Prioritize proportion over ornament
Keep the design restrained and let symmetry do most of the visual work. Avoid excessive decorative complexity; colonial character usually comes from balanced windows, a centered doorway, and a calm roofline.
- 3
Use historically grounded materials and colors
Choose clapboard siding, painted wood trim, red or brown brick, slate or shingle roofing, and muted whites, creams, navy, or deep green shutters. Weathering should be subtle, suggesting age and maintenance rather than decay.
- 4
Shape the light to emphasize solidity
Soft afternoon light, warm window glow, or overcast daylight helps the building feel grounded and inhabited. In illustration or photography, avoid dramatic neon color or harsh distortion that breaks the period atmosphere.
- 5
Reference real colonial and revival details in prompts
When generating images, specify sash windows, louvered shutters, a columned porch, dormers, and a symmetrical facade. Add context like a picket fence, shaded veranda, or brick chimney to anchor the composition in the style.
The Story
History & Origins of Colonial Architecture
Colonial architecture in the historical sense is not a single unified style but a family of related regional building traditions formed in colonial settlements across North America. English-derived Georgian and earlier vernacular houses, Dutch Colonial forms in the Hudson Valley, Spanish colonial buildings in the Southwest and Florida, and French colonial houses in Louisiana all contributed to the broader visual memory of “colonial” architecture. The later Colonial Revival movement, beginning in the late 19th century and flourishing in the early 20th century, codified and romanticized these forms into a recognizable national domestic style.
The style’s modern popularity comes largely from that revival: pattern books, suburban developments, and civic buildings reused symmetry, sash windows, shutters, pediments, and porches as symbols of continuity and propriety. In contemporary visual culture, “colonial architecture” usually means this idealized, orderly version of historic domestic architecture rather than an exact reconstruction of one region or period.
Influences: This aesthetic draws from English Georgian and vernacular domestic architecture, Dutch Colonial forms, Spanish colonial building traditions, and later Colonial Revival design. Its formal symmetry and classical entry details relate most strongly to Georgian precedent, while its regional variations reflect local materials and climate adaptations. In the United States, the revivalized version became a broad visual shorthand for heritage, domestic order, and architectural continuity.
Frequently Asked Questions
What defines colonial architecture visually?
The most recognizable features are symmetry, sash windows, louvered shutters, a centered door, and a restrained roofline. Clapboard siding or brick walls and a columned porch or portico are also common. The style reads as orderly, settled, and historically rooted.
Is colonial architecture the same as Colonial Revival?
Not exactly. Colonial architecture refers to buildings from the colonial period or regional colonial traditions, while Colonial Revival is a later reinterpretation that became popular from the late 19th century onward. In everyday visual usage, many people mix the two because they share similar forms.
What colors are typical for this style?
Common colors include white, cream, soft gray, muted blue, dark green, navy, and the natural red of brick. Trim is often lighter than the body, and shutters provide a darker accent. The palette is usually modest rather than bright.
How is colonial architecture different from Victorian houses?
Colonial houses are generally more symmetrical and restrained, with simpler ornament and clearer geometric organization. Victorian architecture tends to be more asymmetrical, decorative, and visually complex, often with towers, elaborate trim, and varied roof forms.
What kind of subjects work well in this style?
Historic homes, townhouses, farmhouses, civic buildings, and streetscapes all suit the style well. It also works for portrait backgrounds, seasonal scenes, and heritage illustrations where a calm, traditional setting is needed.
How can I make an image feel authentic?
Use correct proportions, avoid overbuilding the ornament, and include period details such as multi-pane windows, shutters, chimneys, and simple porches. A grounded setting with fence lines, stoops, or gardens helps the image feel believable rather than generic.
Create your first Colonial Architecture artwork
Describe anything — or upload a photo — and see it in Colonial Architecture in seconds.
Related Styles
Discover similar art styles