Tudor Architecture Style
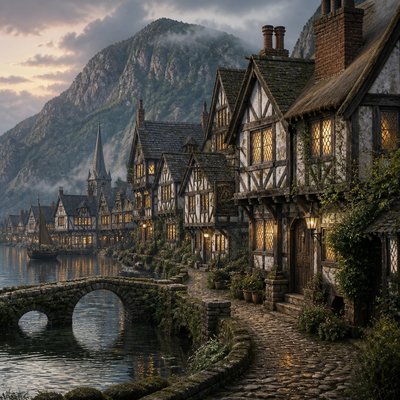
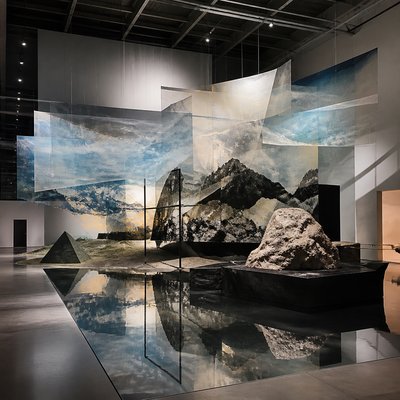
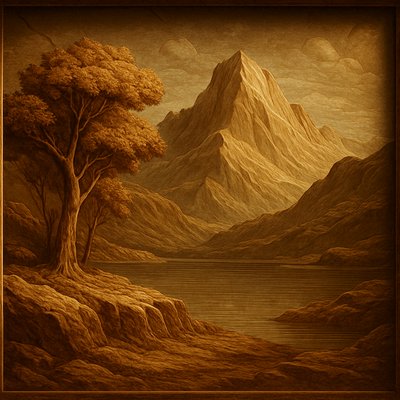
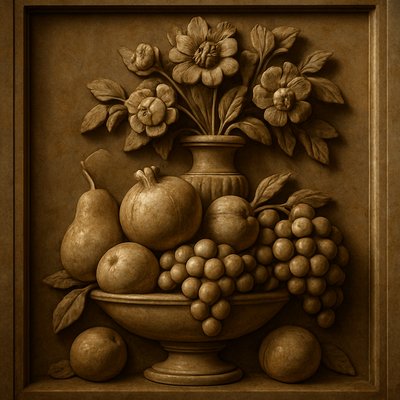
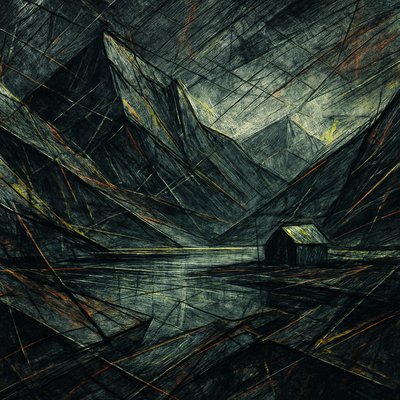
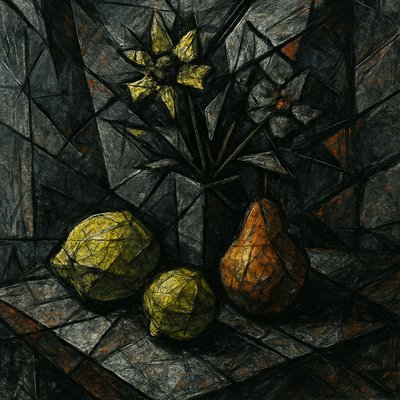
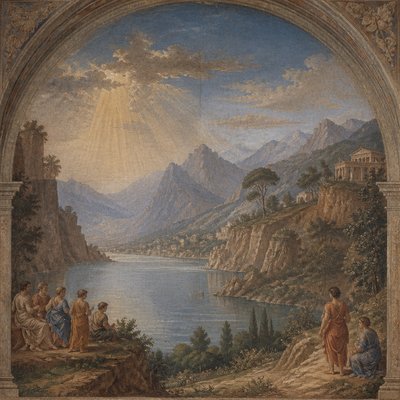
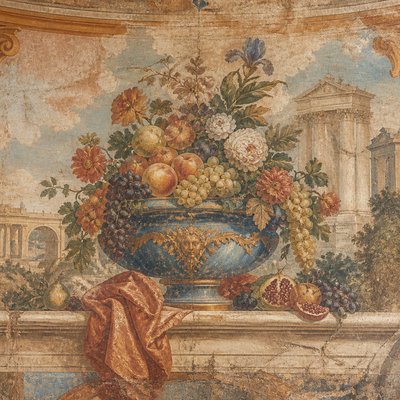
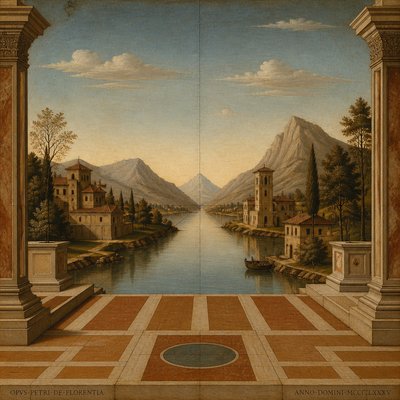
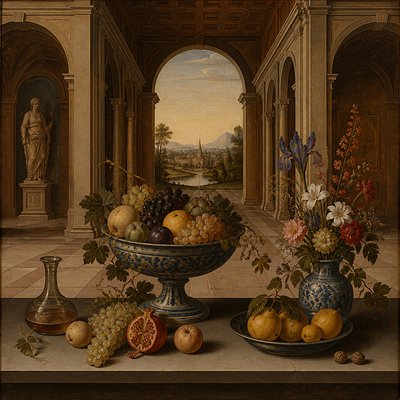
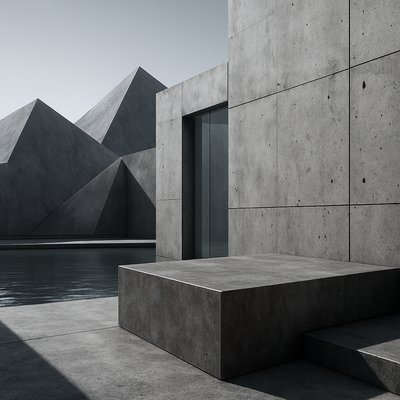
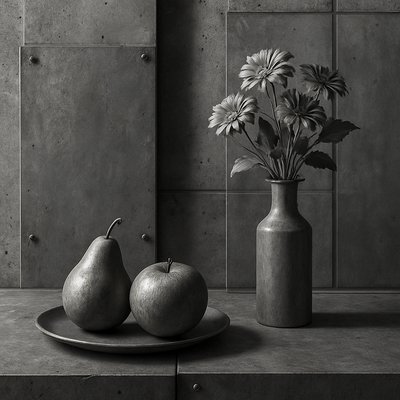
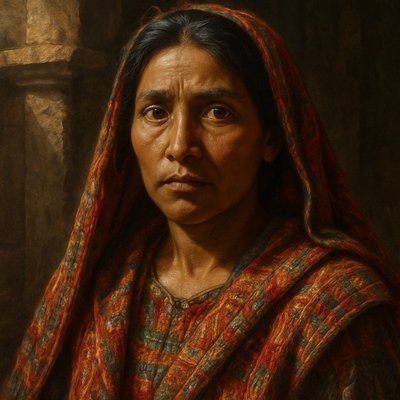
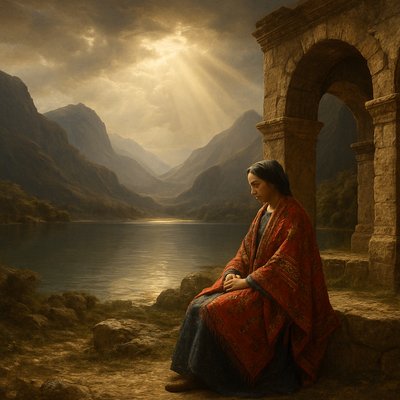
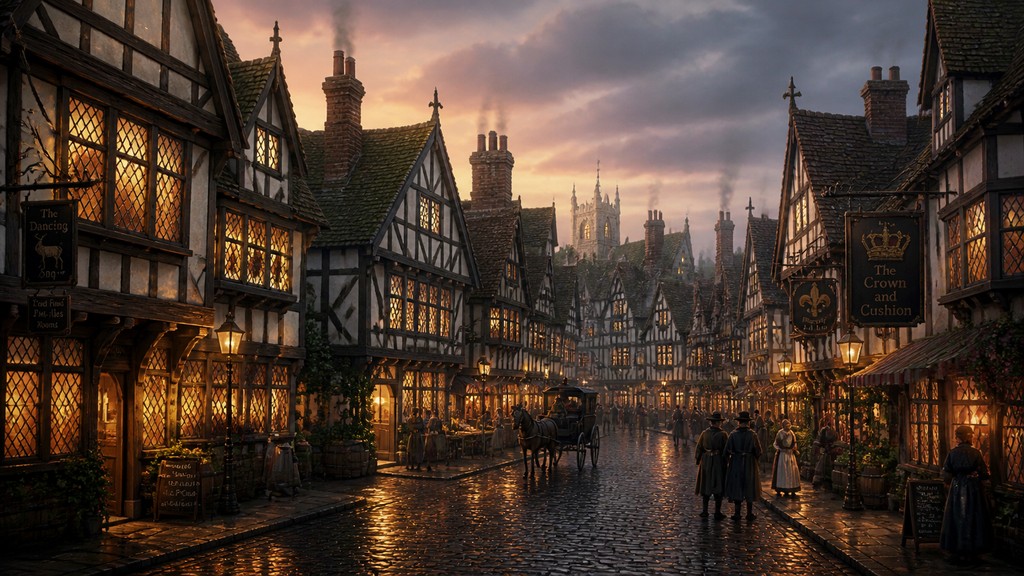
Tudor architecture style: dark oak half-timbering, steep gables, leaded windows, brick chimneys, and cozy medieval-village character.
Instantly rendered in Tudor Architecture — or transform a photo
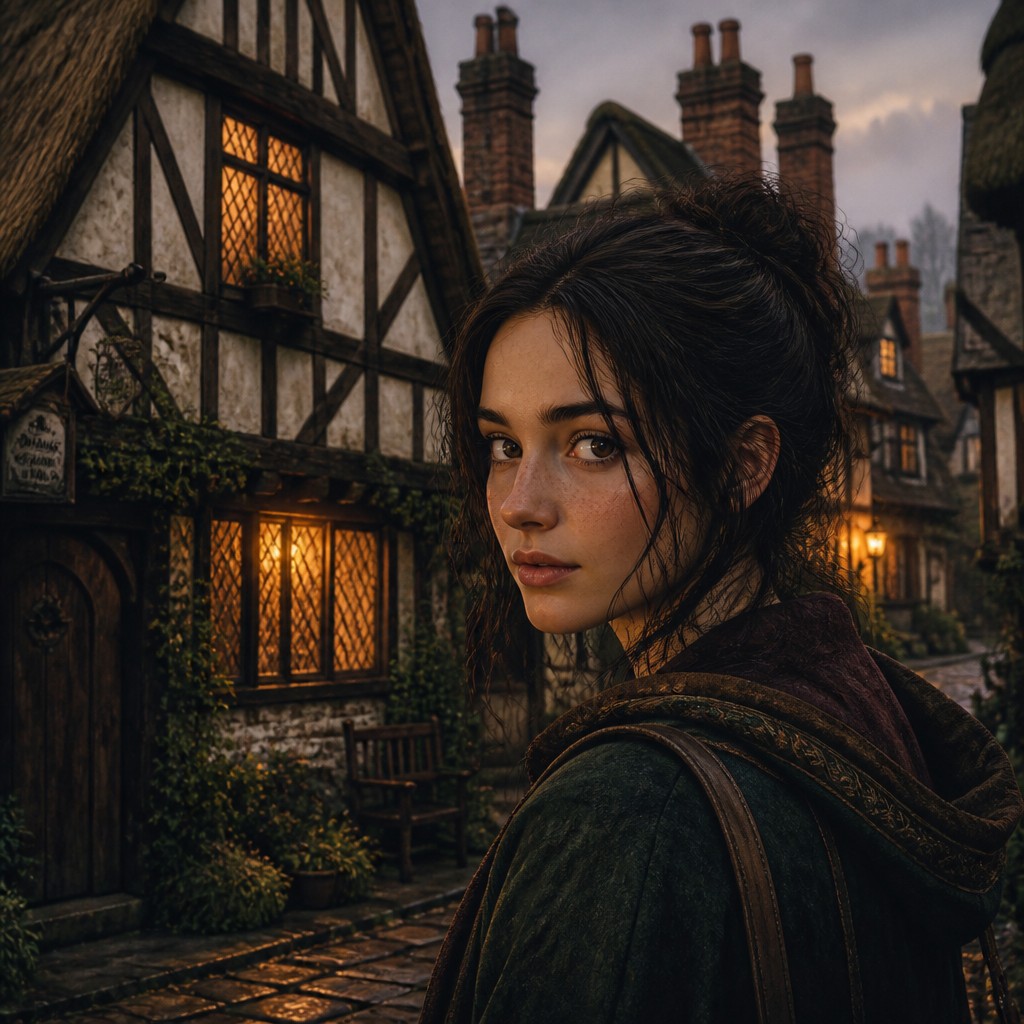
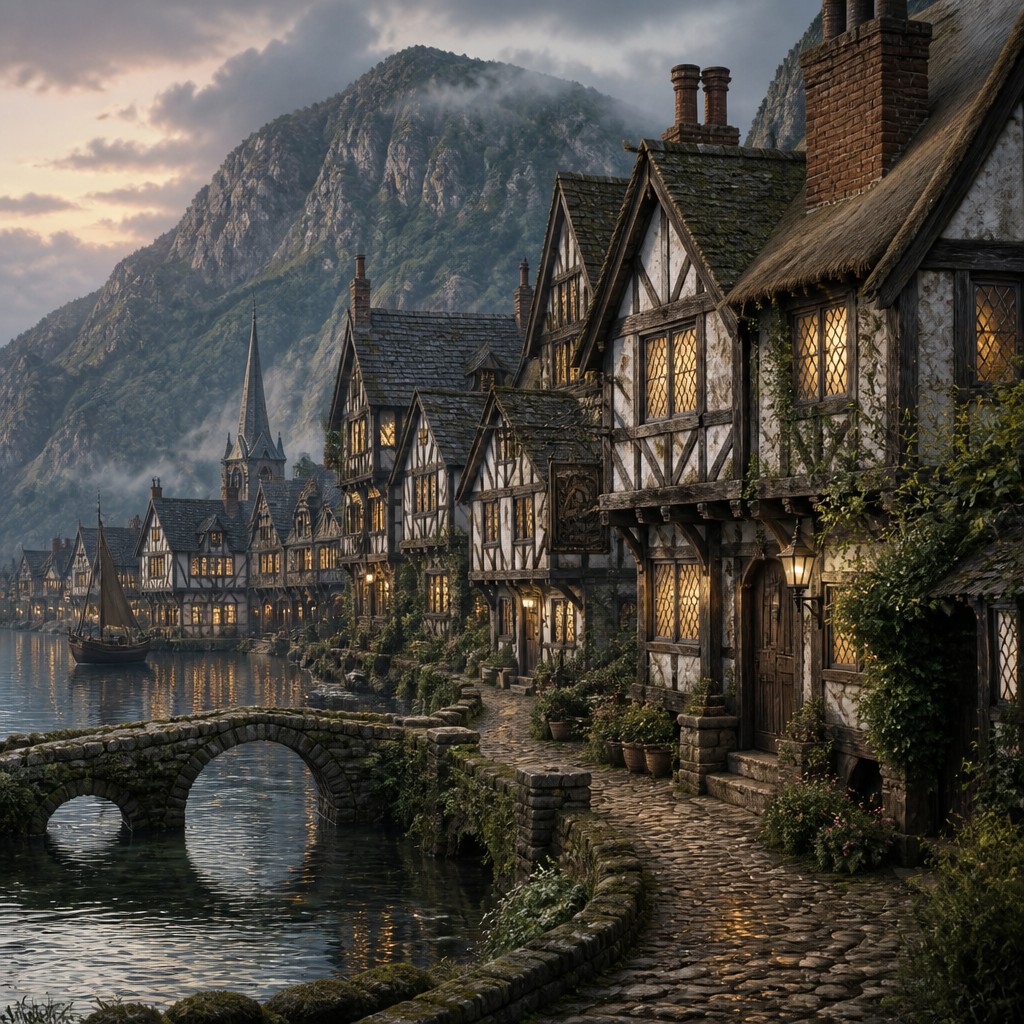
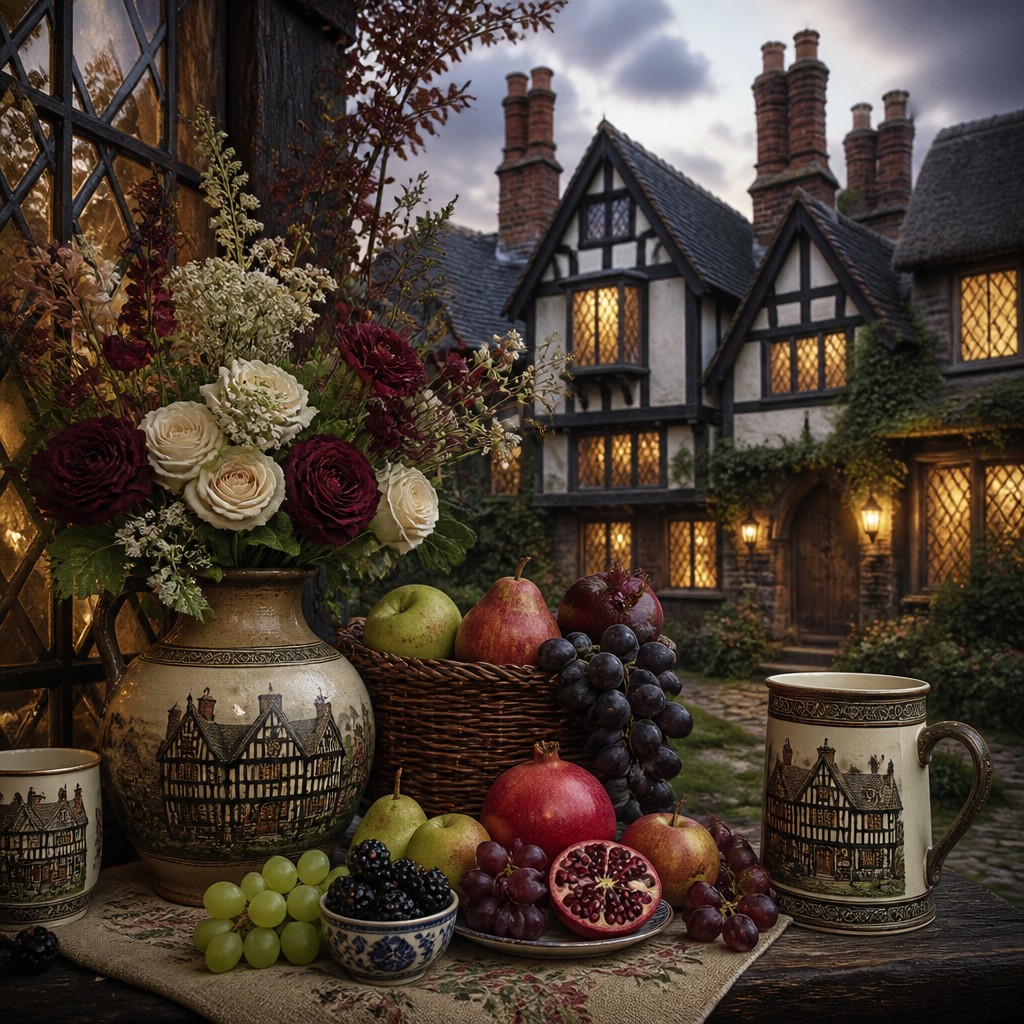
Tudor Architecture Gallery
Tap any artwork to explore it

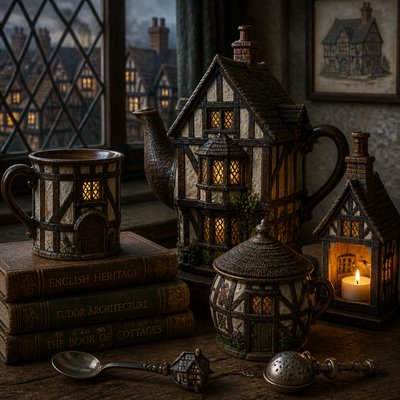
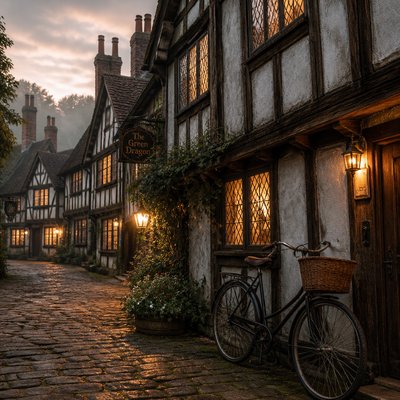
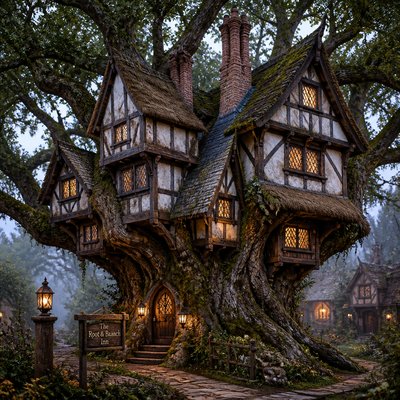
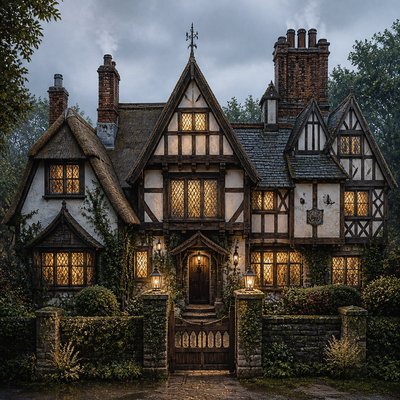
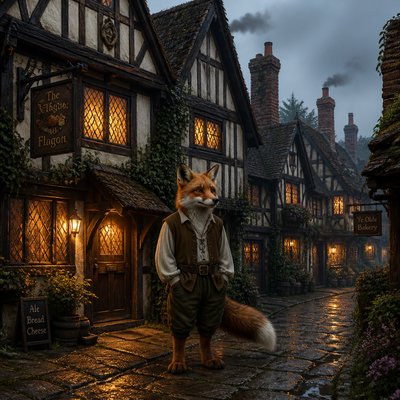
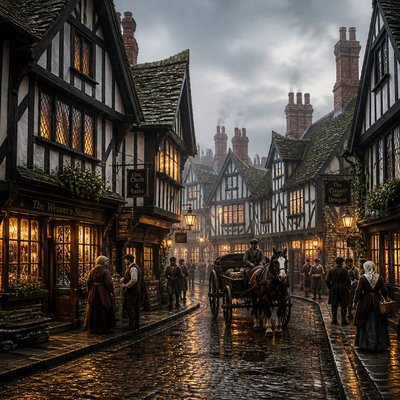
What is Tudor Architecture Style?
Tudor architecture is a late medieval and early modern English building style identified by its steep gables, exposed timber framing, white or cream plaster walls, and tall clustered chimneys. In popular imagination it also includes leaded casement windows, thatch or slate roofs, and intimate village-scale buildings that feel warm, domestic, and old-world.
The style’s visual identity comes from structural necessity made picturesque: dark oak beams were often left visible, infill panels were plastered, and roofs were built steep to shed rain and snow. In later revivals, especially in the 19th and early 20th centuries, these features were exaggerated into a nostalgic image of medieval coziness, making Tudor forms one of the most recognizable symbols of historic English domestic architecture.
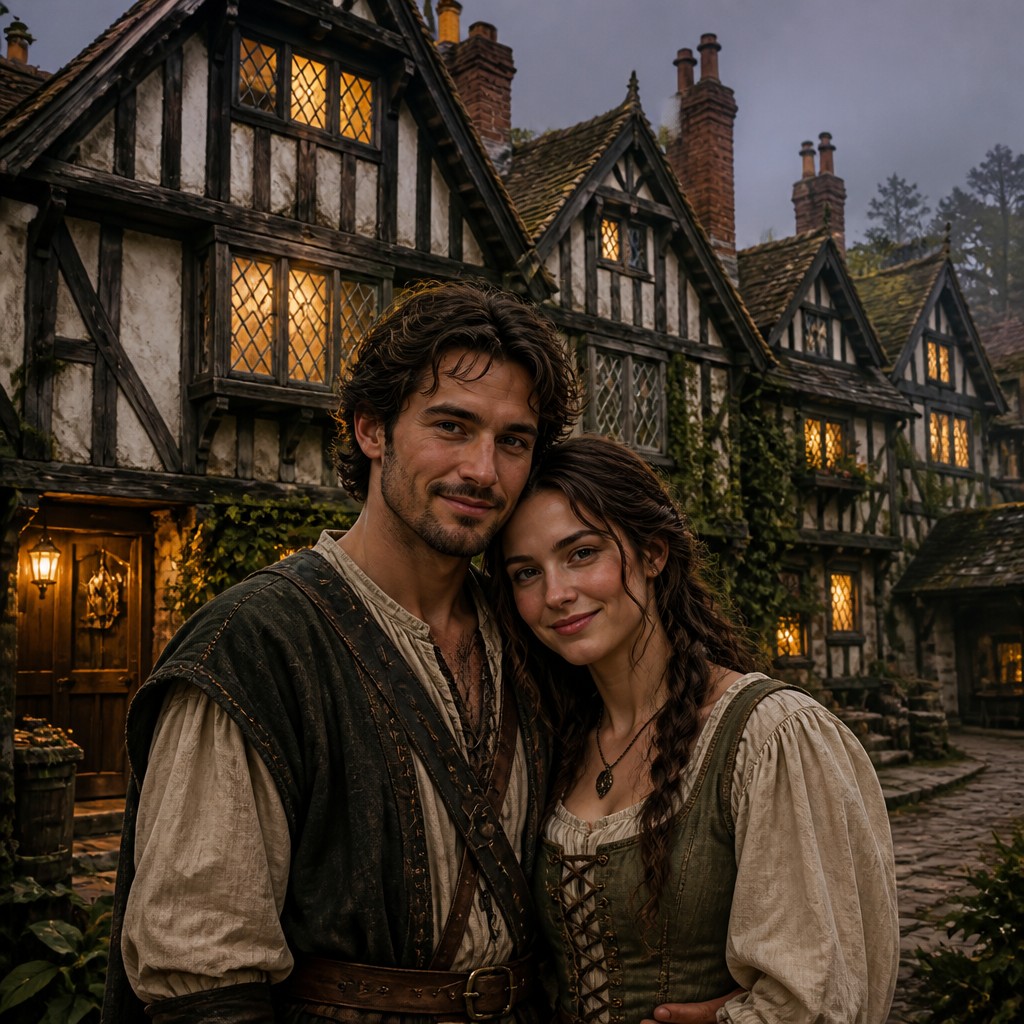
Try It On Your Photos
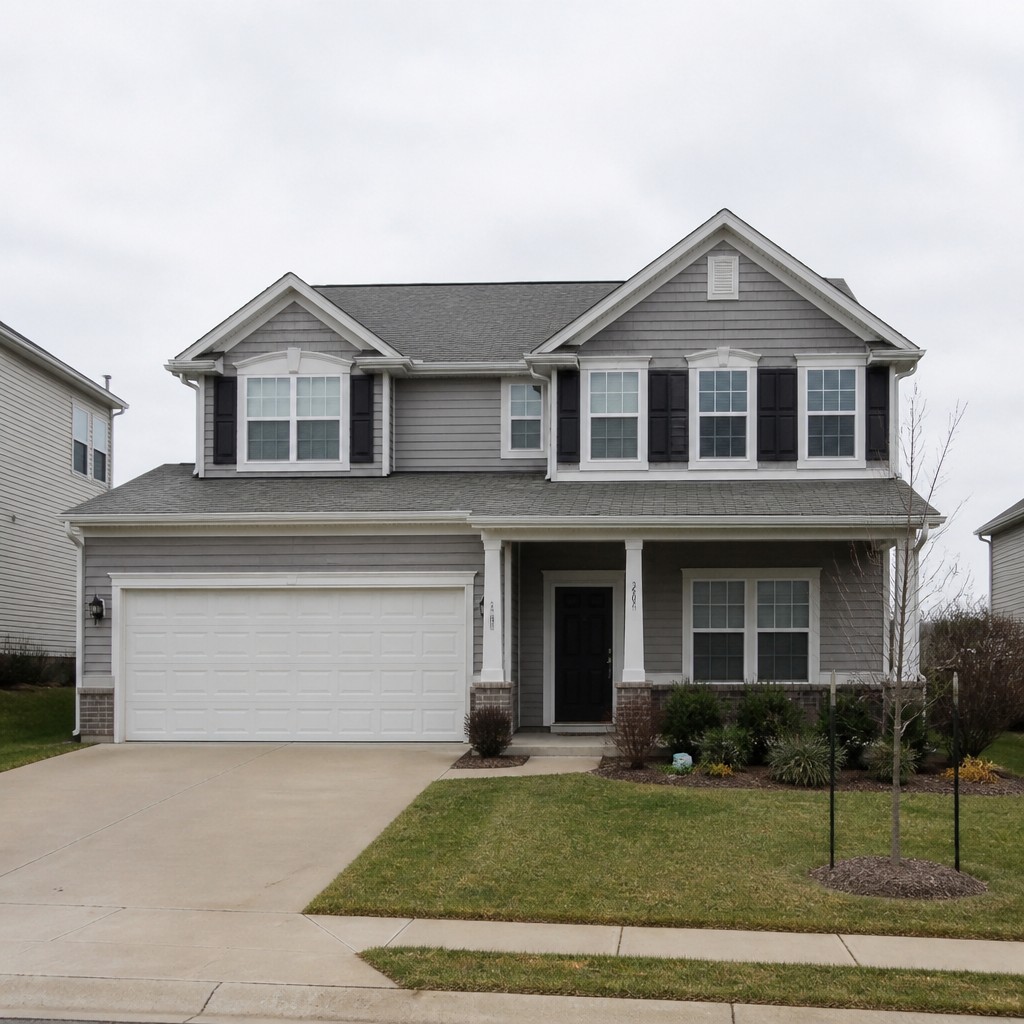
Upload any photo and convert it into Tudor Architecture Style — drag the sliders to compare before and after.
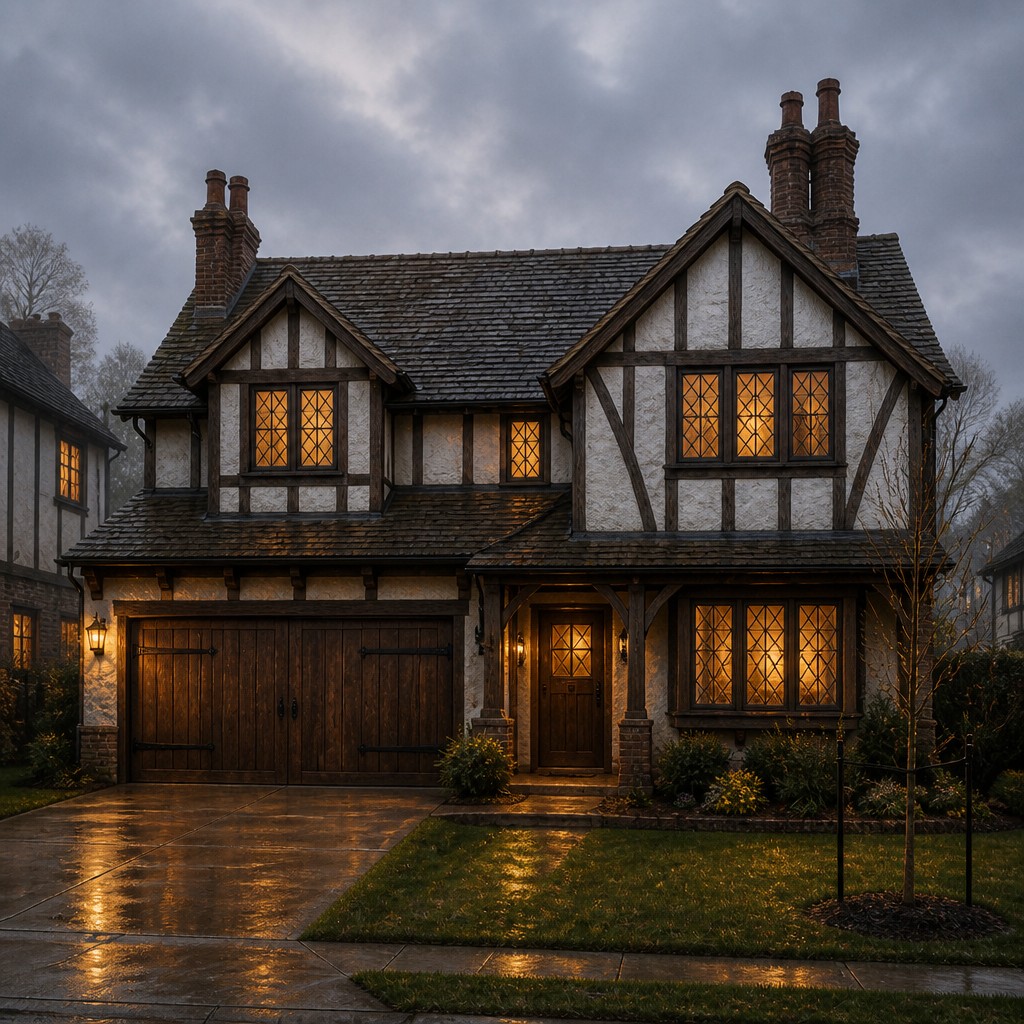


What Defines Tudor Architecture Style
The signature details, up close
Half-timbered facades
Exposed dark oak or dark-stained timber forms a visible grid over light plaster infill. The strong contrast between beam and wall is one of the style’s most defining visual cues.
Steep gables and irregular roofs
Rooflines often rise sharply and break into multiple gables, dormers, and cross-wings. This creates a picturesque silhouette that feels compact, sheltering, and medieval.
Leaded casement windows
Small-paned windows with diamond or rectangular lead cames are common, often set deep into the wall. Their modest size and reflective glass contribute to the intimate, candlelit mood associated with the style.
Tall brick chimneys
Clustered chimneys are both practical and decorative, frequently built in ornate brick forms. They add vertical emphasis and reinforce the image of a warm, inhabited house.
Rough textures and natural materials
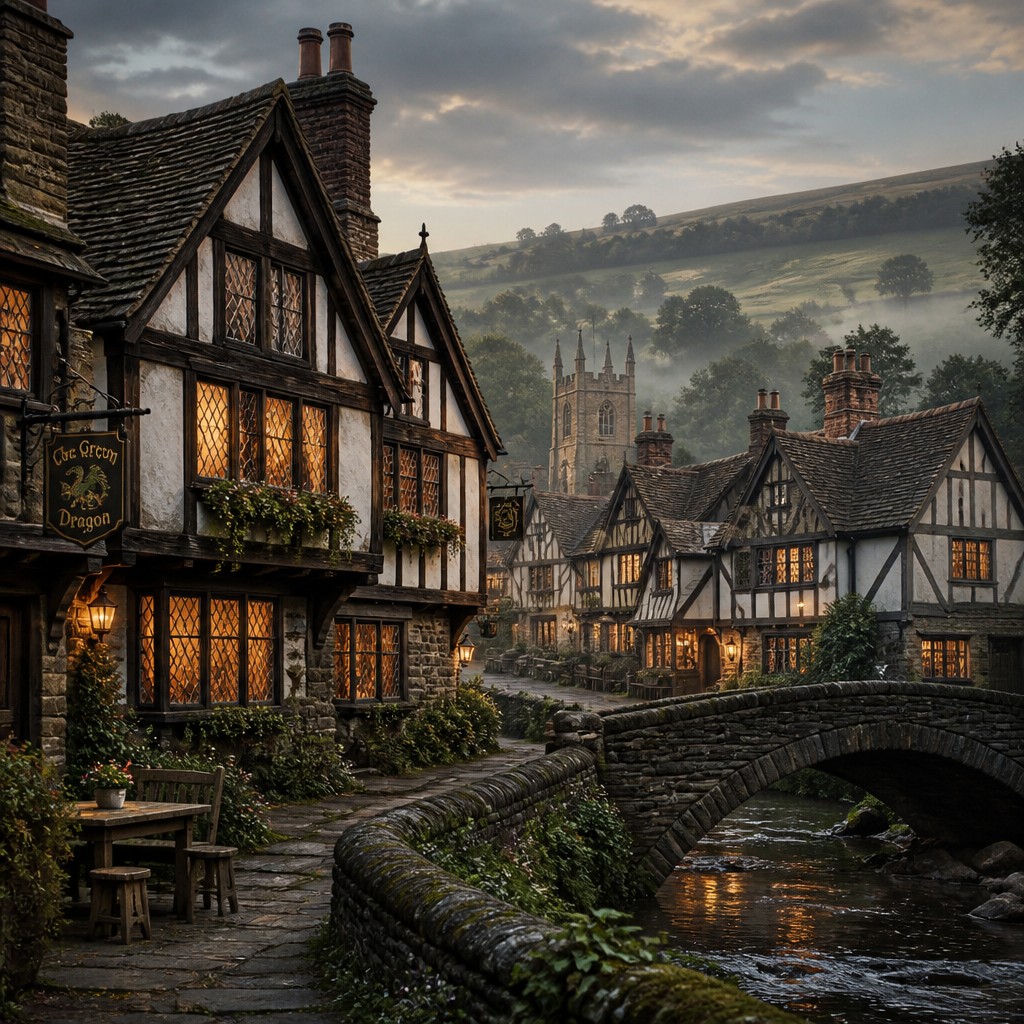
Plaster, oak, brick, thatch, and slate create a tactile surface language with visible age and craft. The textures are integral to the style’s authenticity and atmosphere.
Village-scale coziness
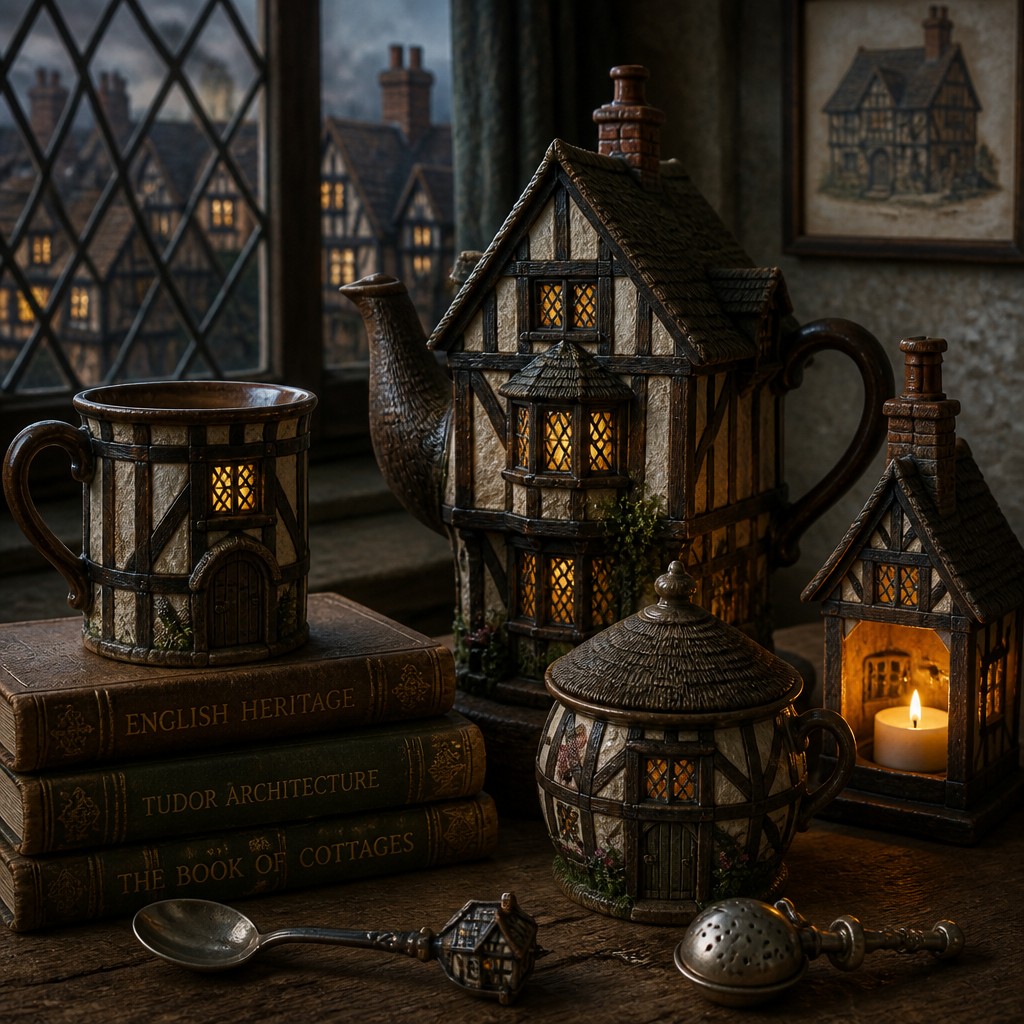
Even larger Tudor buildings often read as rooted, grounded, and domestic rather than monumental. The overall effect is storybook charm, with warmth implied by hearths, low eaves, and small windows.
Try It
Create Videos in Tudor Architecture Style
Styles aren't just for stills — describe a scene or animate an image and get a short video rendered in Tudor Architecture. Press play to see this pond come to life.
Make a VideoTudor Architecture Prompt Ideas
Start from an idea — each one opens the generator with the style ready to go. See all 40 Tudor Architecture prompts →
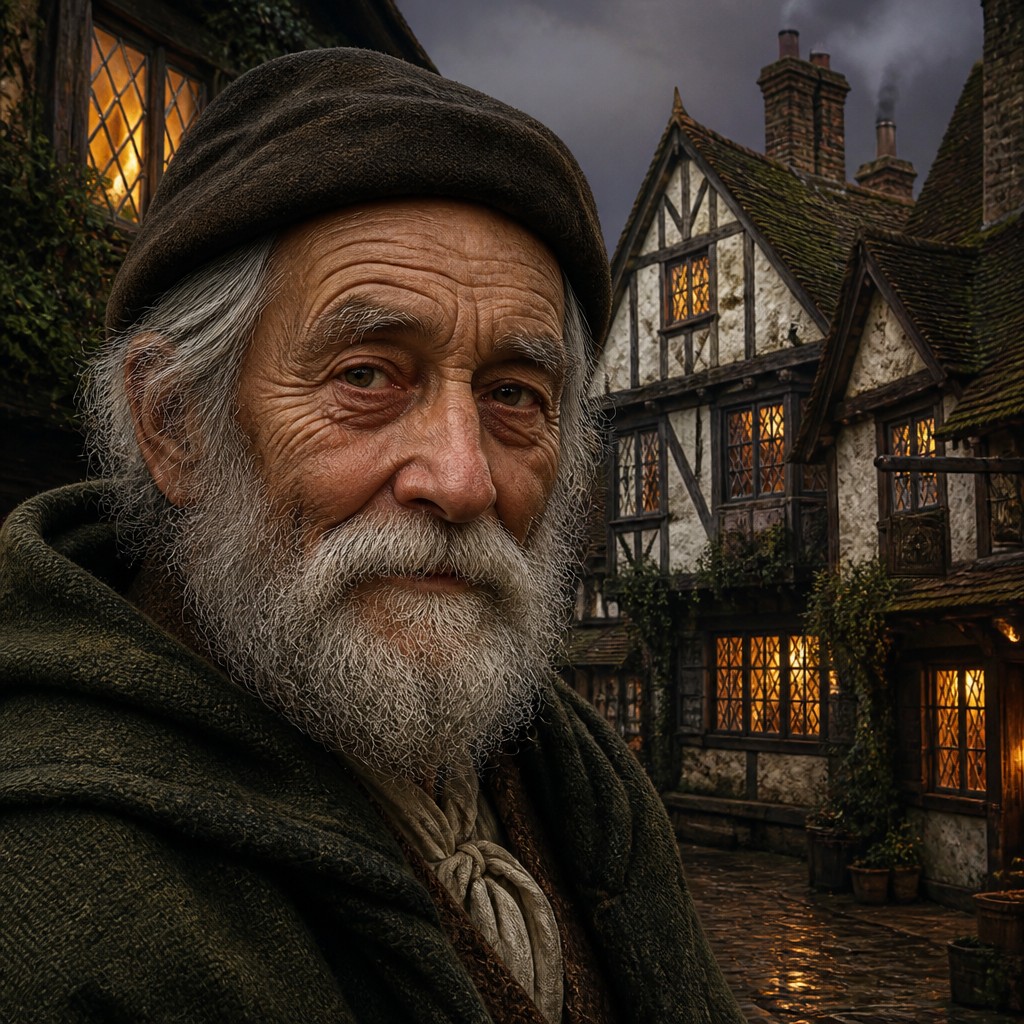
“close-up portrait of an elderly person with expressive weathered features”
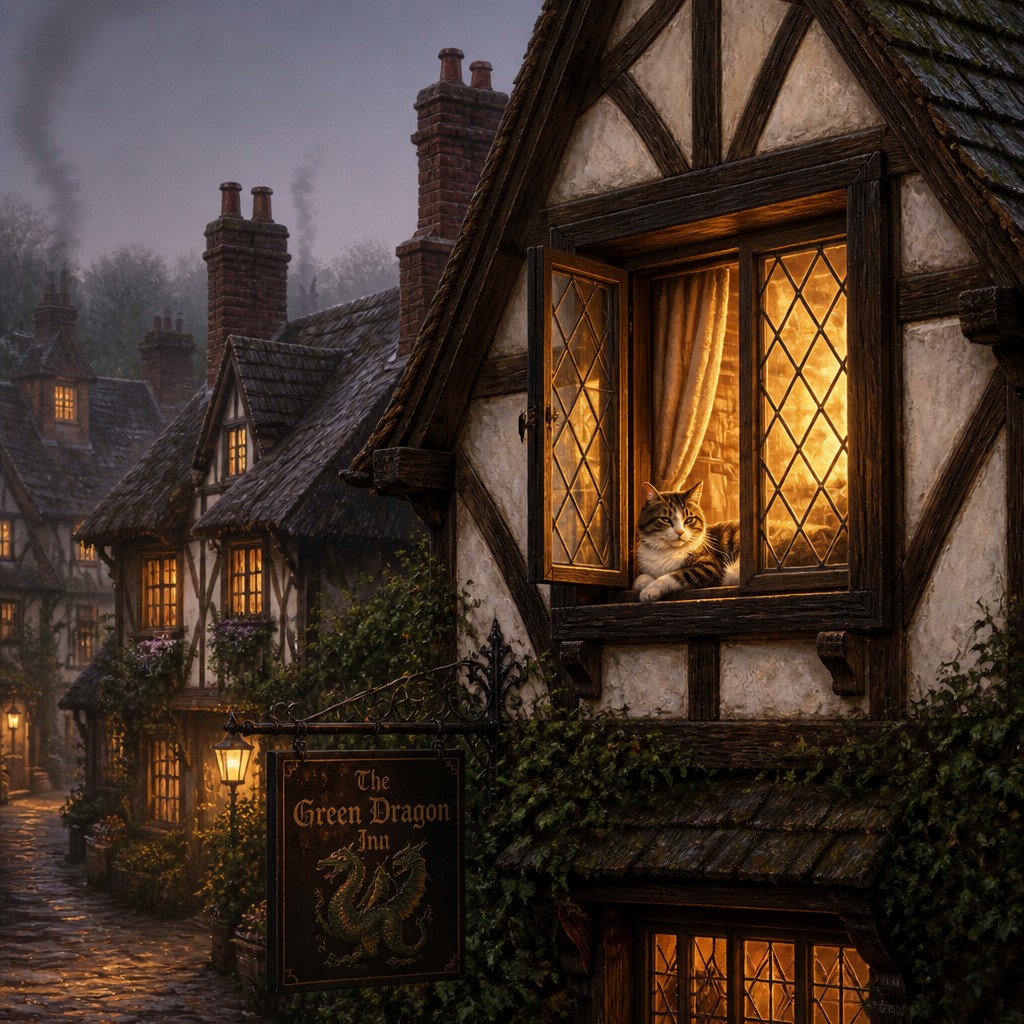
“a cat lounging in a sunlit window”
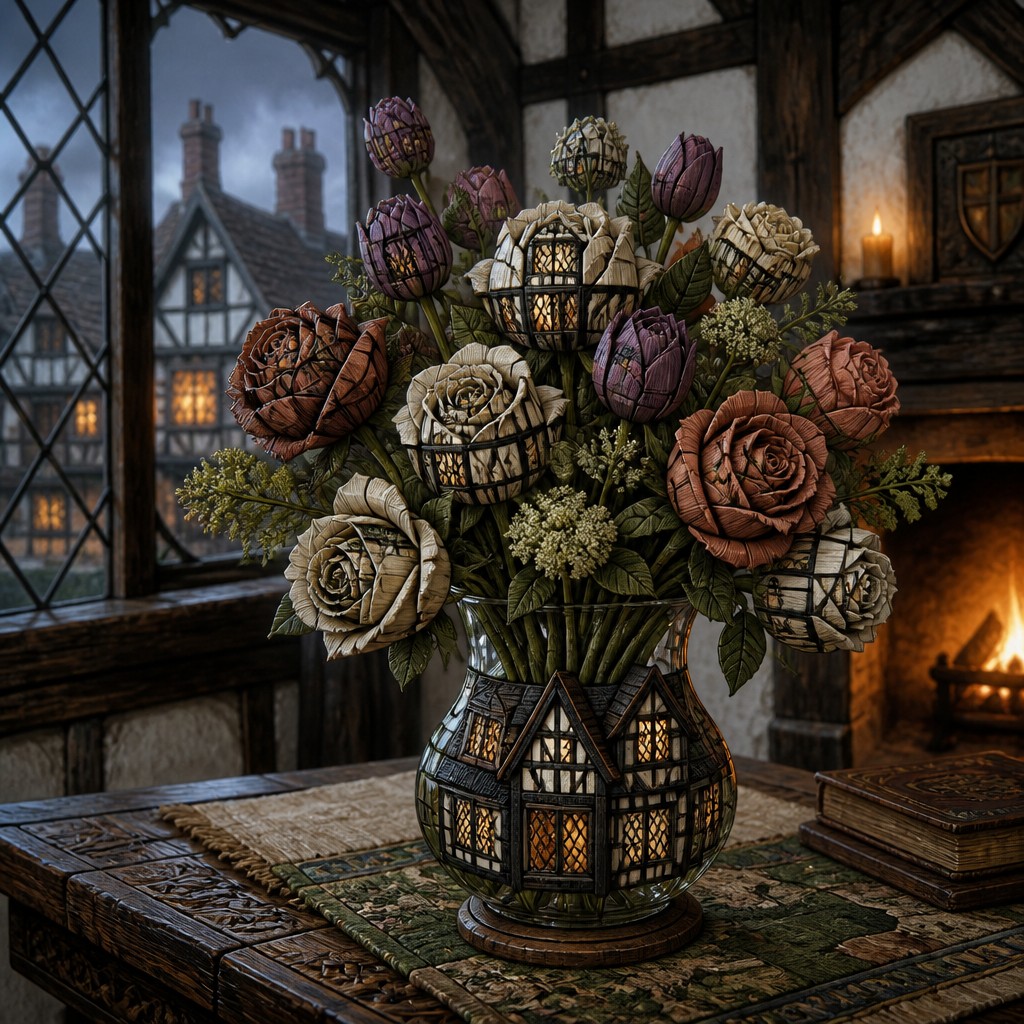
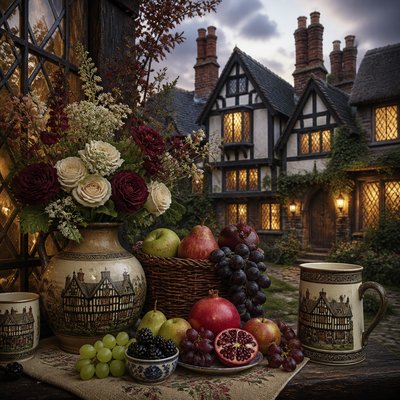
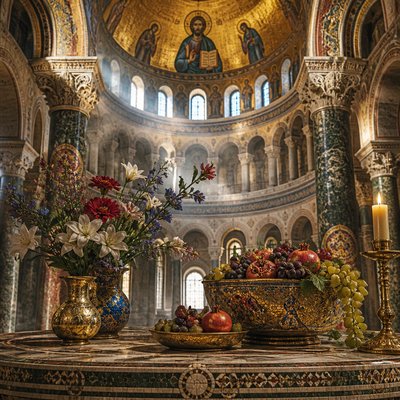
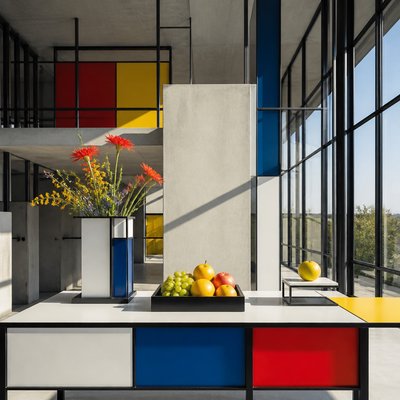
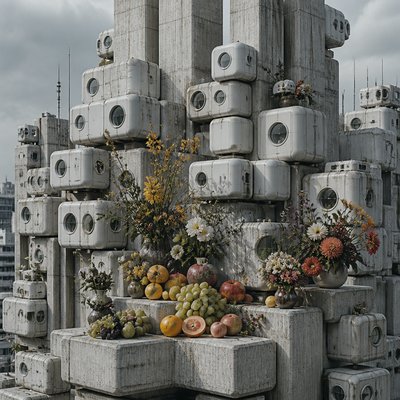
“bouquet of flowers in a glass vase”
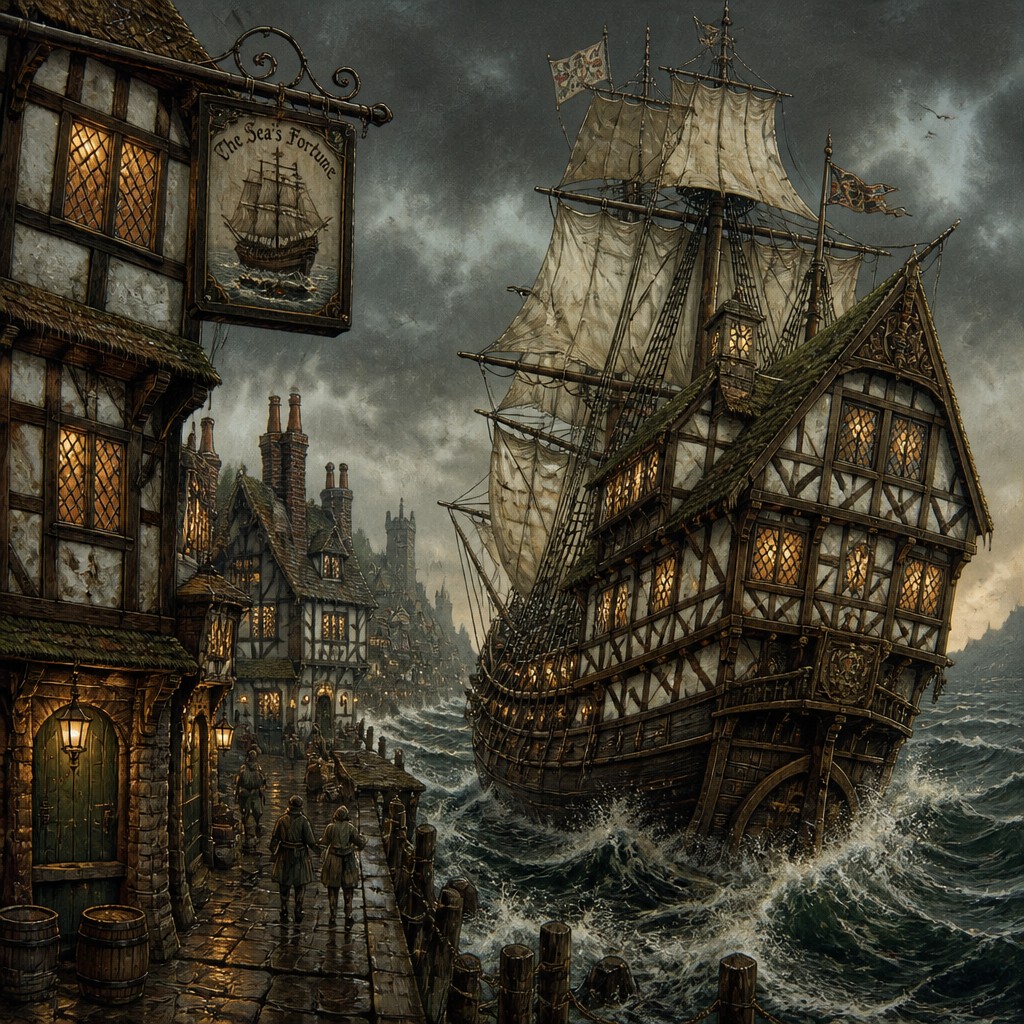
“sailing ship on a stormy sea”
How to Create Tudor Architecture Art
Master the craft step by step — or skip straight to creating. Read the full guide →
- 1
Use a strong timber-and-plaster contrast
When drawing or painting, establish the half-timbering first: dark, slightly irregular beams against pale plaster fields. Keep the beam pattern structurally plausible so the building feels grounded rather than decorative wallpaper.
- 2
Design the roofline for silhouette
Emphasize steep pitches, cross gables, and chimney stacks to make the architecture recognizable from a distance. A varied roof profile gives the building its characteristic medieval asymmetry.
- 3
Work with small-window light
Use leaded casements, deep window recesses, and warm interior light to create the style’s intimate atmosphere. In image-making, dusk, fog, rain, or overcast weather helps the warm windows read clearly against the exterior.
- 4
Choose historically compatible materials and finishes
Favor oak, brick, plaster, slate, and thatch rather than smooth modern cladding. Slight irregularities, weathering, and handmade surfaces help the result feel believable and period-adjacent.
- 5
Balance authenticity with storybook appeal
For traditional illustration or digital painting, you can push the romantic side with glowing windows, moss, and dense village settings, but keep the geometry rooted in real timber-frame forms. In prompt-based generation, specify half-timbered facades, steep gables, clustered brick chimneys, diamond-leaded windows, and warm hearth light.
- 6
If transforming photos, preserve architectural logic
Keep original wall planes, roof angles, and openings where possible, then reinterpret them with timber framing, plaster infill, and period window shapes. This produces a convincing Tudor veneer without destroying the underlying structure.

The Story
History & Origins of Tudor Architecture
The Tudor style emerged in England during the Tudor period, roughly the late 15th through early 17th centuries, and overlaps with the late medieval transition into the Renaissance. It developed from earlier timber-framed building traditions in England, where oak framing, wattle-and-daub or plaster infill, and steep roofs were practical responses to climate, local materials, and carpentry methods. The style was used for houses, inns, shops, and manor buildings, with regional variation and social status reflected in the scale and ornament of the timber work.
A major second life came through Tudor Revival in the 19th and early 20th centuries, especially in Britain and North America, where architects and builders borrowed half-timbering, gables, tall chimneys, and leaded windows to evoke heritage, stability, and domestic charm. In this revival, the style became less about structural truth and more about image, often appearing in suburbs, country houses, and decorative facades designed to suggest a romanticized English past.
Influences: Tudor architecture grows out of late medieval English timber framing and vernacular carpentry rather than a single named artistic school. Its revival phase draws on the broader nineteenth-century historicist interest in the picturesque and the romantic medieval past, alongside domestic revival architecture in Britain and the United States. Visually it overlaps with Elizabethan and Jacobean building traditions, as well as later Arts and Crafts sensibilities that valued craftsmanship, honest materials, and visible structure.
Frequently Asked Questions
What defines Tudor architecture at a glance?
The most recognizable features are exposed dark timber framing, light plaster infill, steep gables, leaded windows, and tall brick chimneys. The style usually feels asymmetrical, handcrafted, and warmly domestic. In images, the contrast of dark wood and pale walls is the quickest visual shorthand.
Is Tudor architecture the same as Tudor Revival?
No. Tudor architecture refers to buildings from the late medieval and early modern English Tudor period, while Tudor Revival is a much later reinterpretation of those forms. Revival buildings borrow the look of half-timbering and steep roofs, but they often use modern construction hidden behind decorative surfaces.
Why does Tudor architecture look so cozy?
Small windows, low eaves, warm materials, and visible hearths or chimneys create a sheltered, inhabited feeling. The style also uses texture—oak, plaster, brick, thatch, and weathering—which makes the buildings seem tactile and human-scaled. That combination is especially effective in dusk, fog, or winter settings.
What materials are most associated with the style?
Oak timber framing, plaster or stucco infill, brick chimneys, clay tile or slate roofs, and occasionally thatch are the core materials. Leaded glass windows are also strongly associated with the look. In later versions, some of these materials are imitated decoratively rather than used structurally.
How is Tudor architecture different from Victorian Gothic or cottagecore imagery?
Victorian Gothic tends to emphasize pointed arches, ecclesiastical drama, and vertical ornament, while Tudor architecture focuses on domestic timber framing and steep, compact rooflines. Cottagecore is a broader aesthetic centered on rural comfort, and it may borrow Tudor elements without being historically specific. Tudor is more architectural and structurally defined.
How can I make an image feel historically believable in this style?
Use structurally plausible timber framing, avoid overly perfect symmetry, and include weathered materials with realistic proportions. Add modest windows, clustered chimneys, and a roofline shaped by function rather than pure decoration. For scenes, villages, inns, and manor houses are more convincing than generic fantasy castles.
Create your first Tudor Architecture artwork
Describe anything — or upload a photo — and see it in Tudor Architecture Style in seconds.
Related Styles
Discover similar art styles