Romanesque Architecture
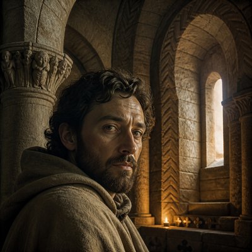
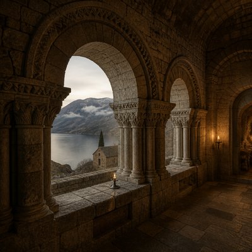
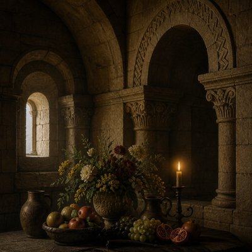
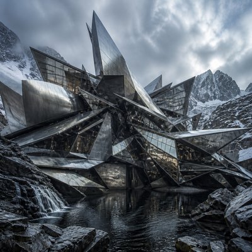
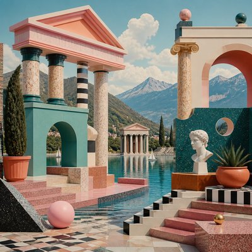
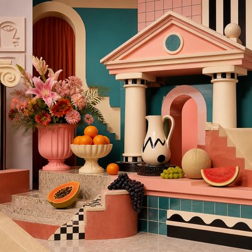
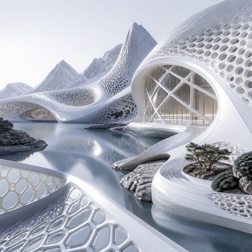
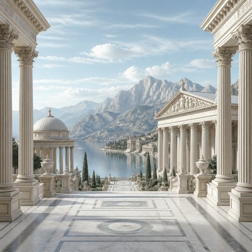
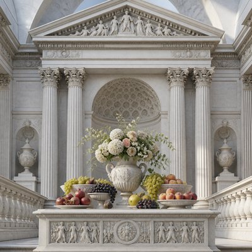
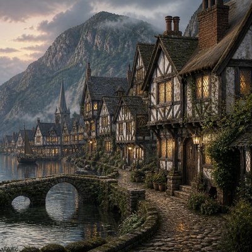
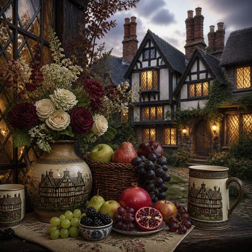
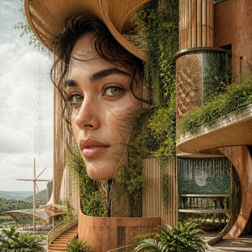
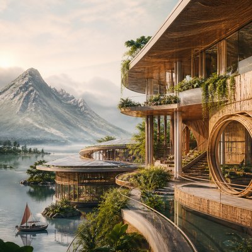
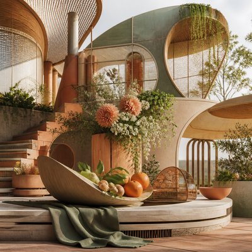
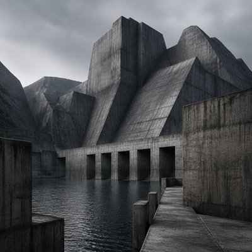
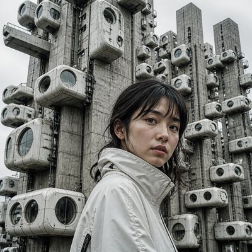
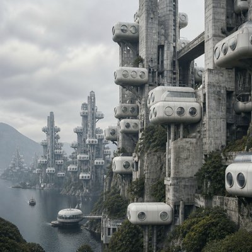
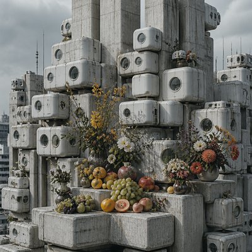
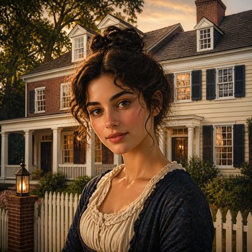
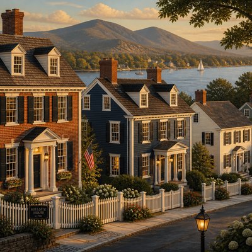
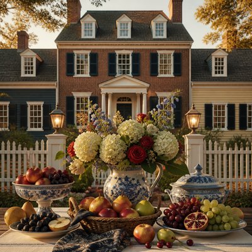
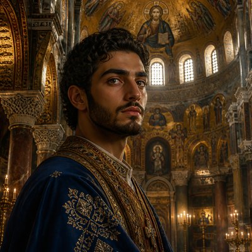
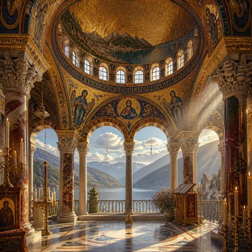
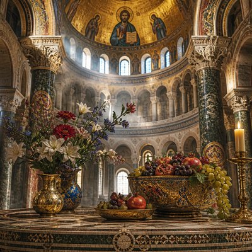
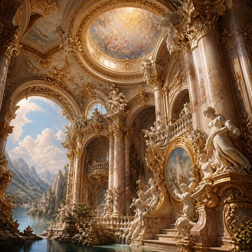
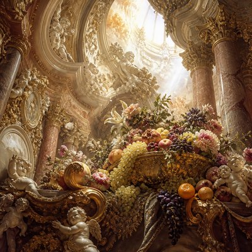
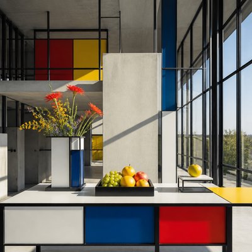
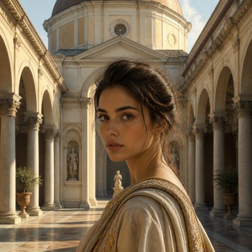
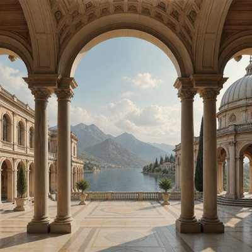
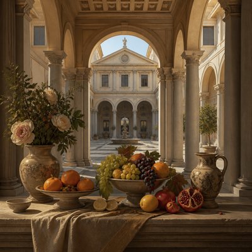
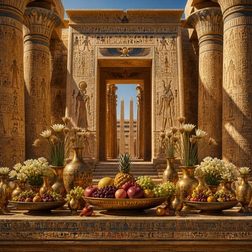
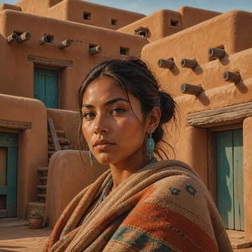
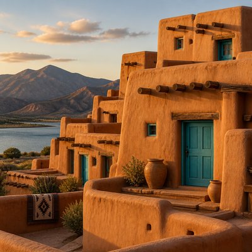
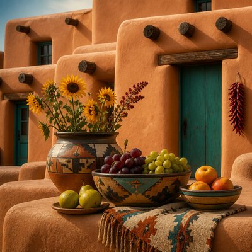
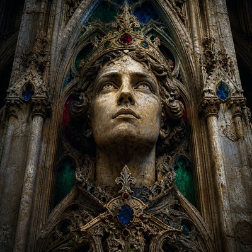
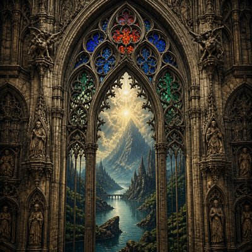
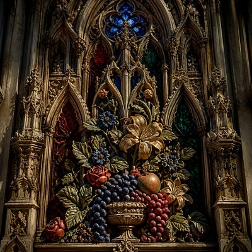
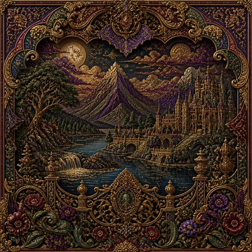
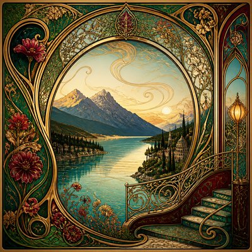
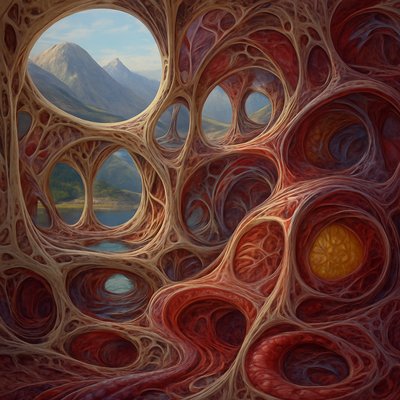
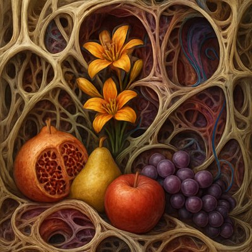
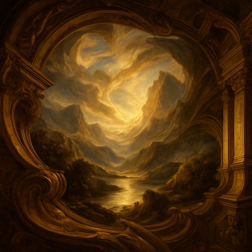
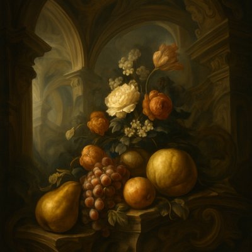
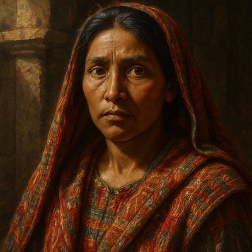
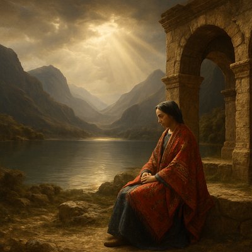
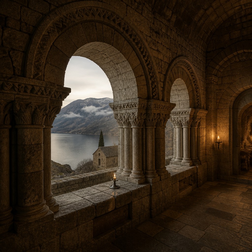
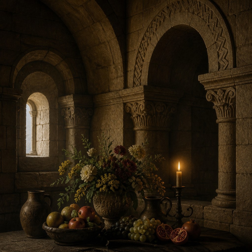
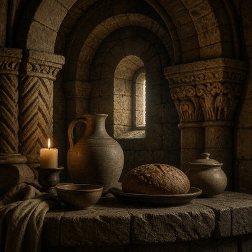
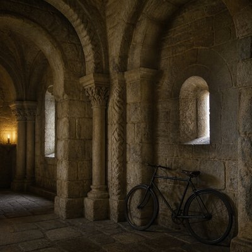
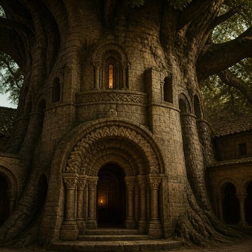
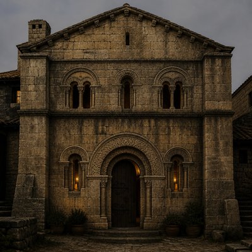
Romanesque architecture: rounded arches, thick stone walls, small windows, and solemn medieval interiors with fortress-like gravity.
Instantly rendered in Romanesque Architecture — or transform a photo
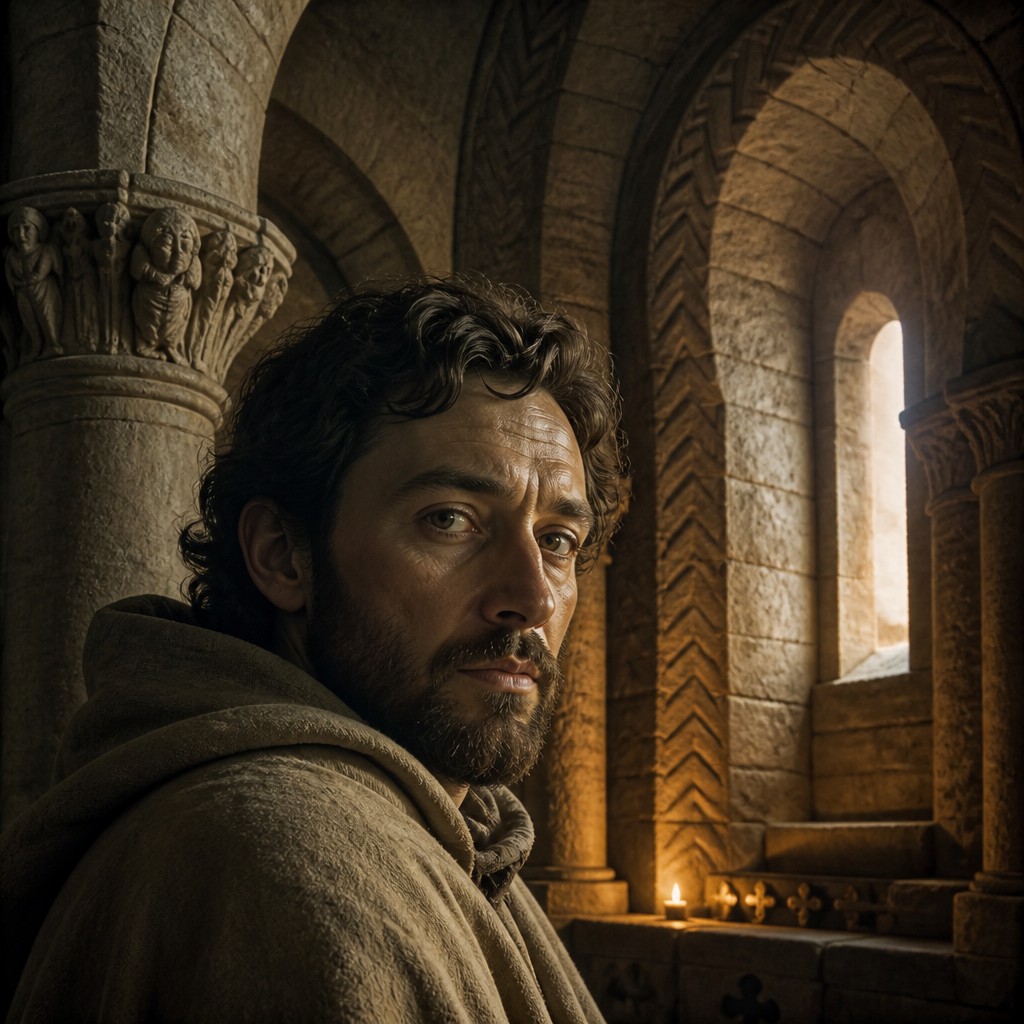
Romanesque Architecture Gallery
Tap any artwork to explore it
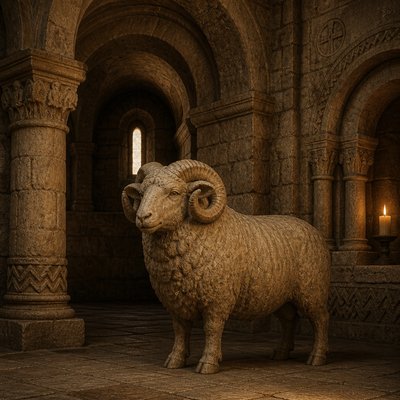
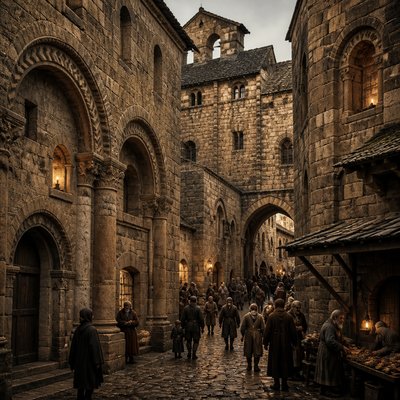
What is Romanesque Architecture?
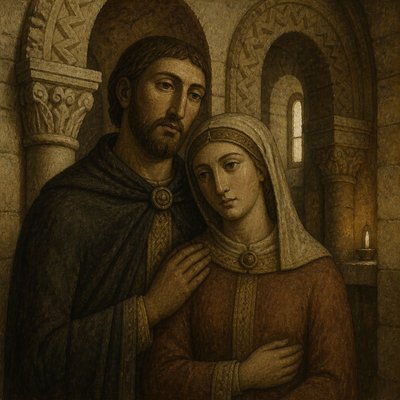
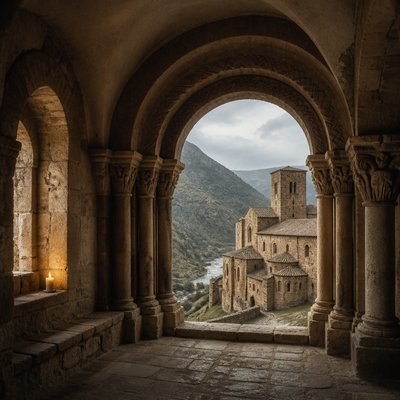
Romanesque architecture is the major architectural style of western Europe from roughly the 10th to 12th centuries, before the rise of Gothic architecture. It is defined by heavy masonry, rounded arches, barrel vaults, and compact, fortress-like forms that give churches, monasteries, castles, and pilgrimage buildings a feeling of durability and restraint.
Its visual identity comes from structural necessity as much as from artistic intention. Thick stone walls were needed to carry stone vaults; small windows limited openings in those walls; and carved capitals, portals, and moldings provided some of the style’s most refined ornament. The result is an architecture of solemn mass, dim interiors, and measured rhythm, often associated with cloistered spaces, pilgrimage routes, and the spiritual gravity of the medieval church.
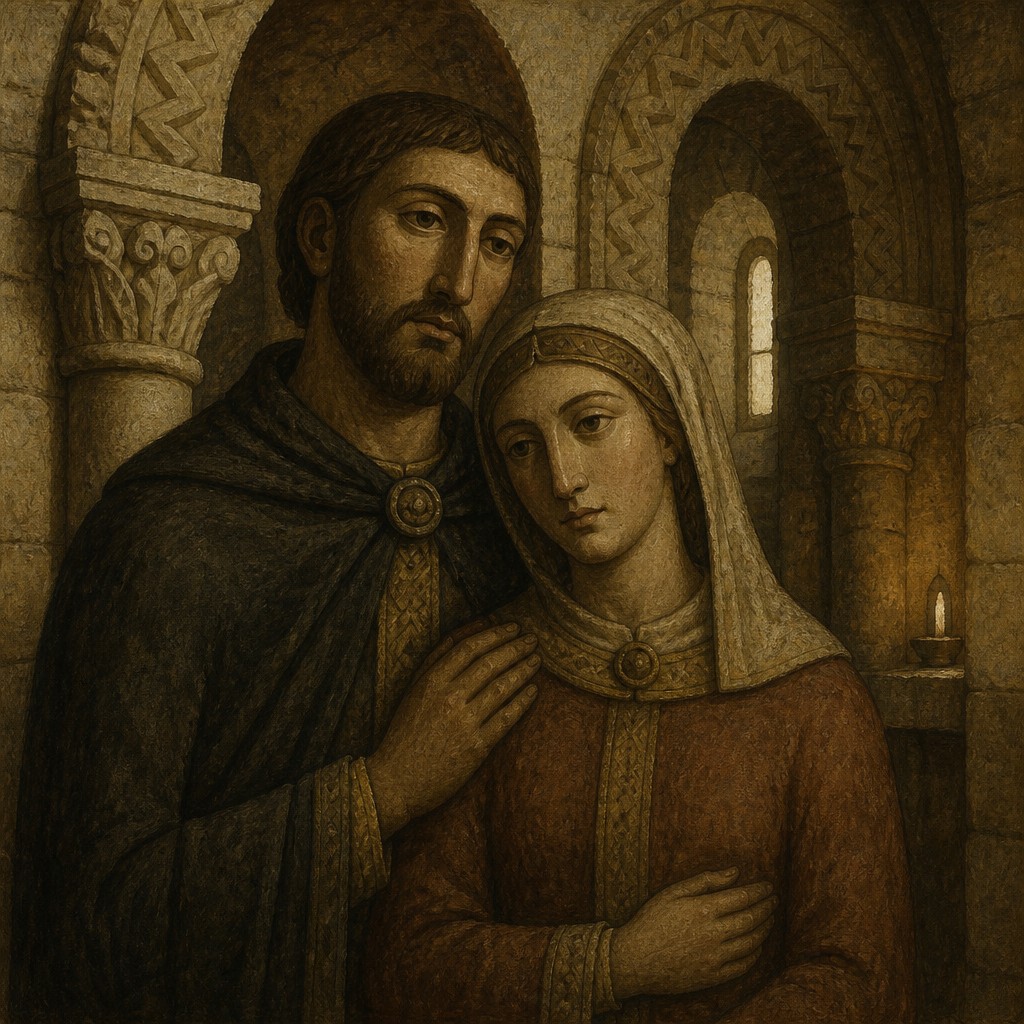
Try It On Your Photos
Upload any photo and convert it into Romanesque Architecture — drag the sliders to compare before and after.
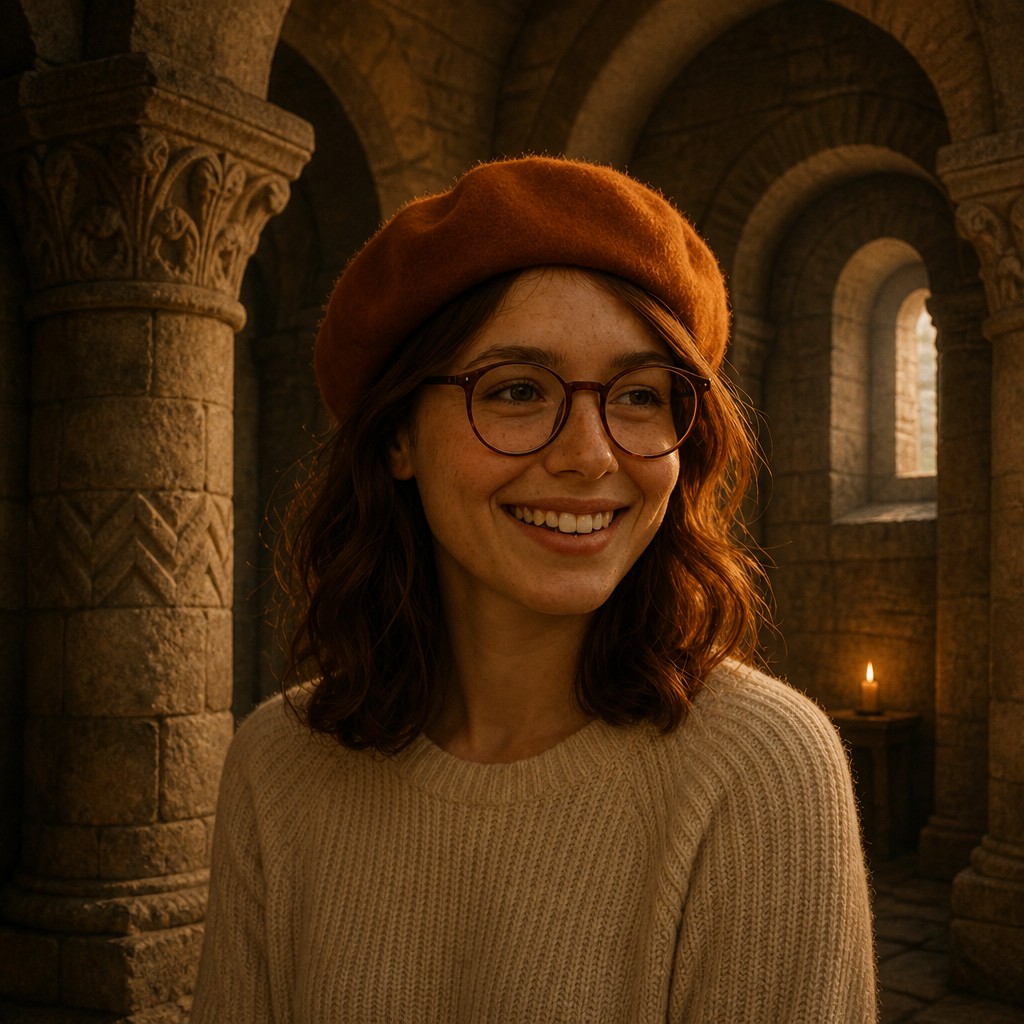

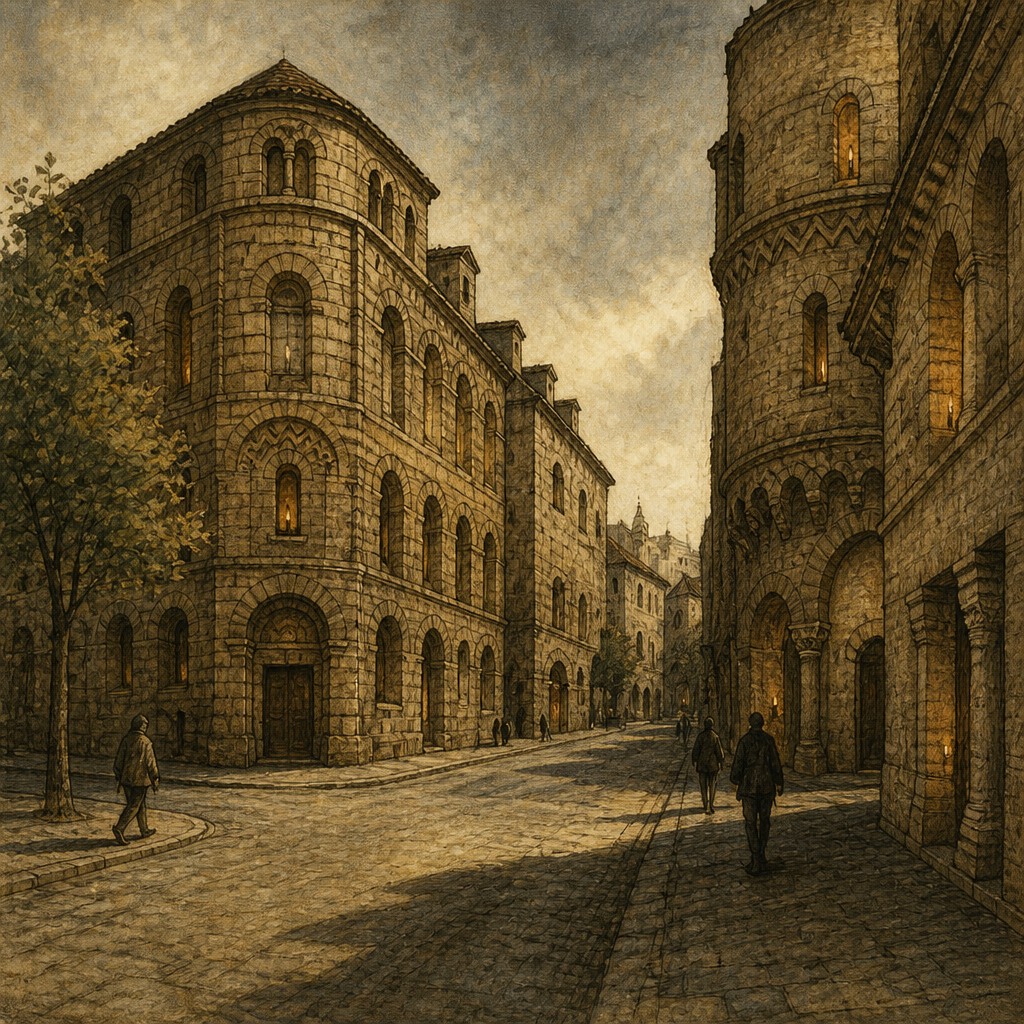
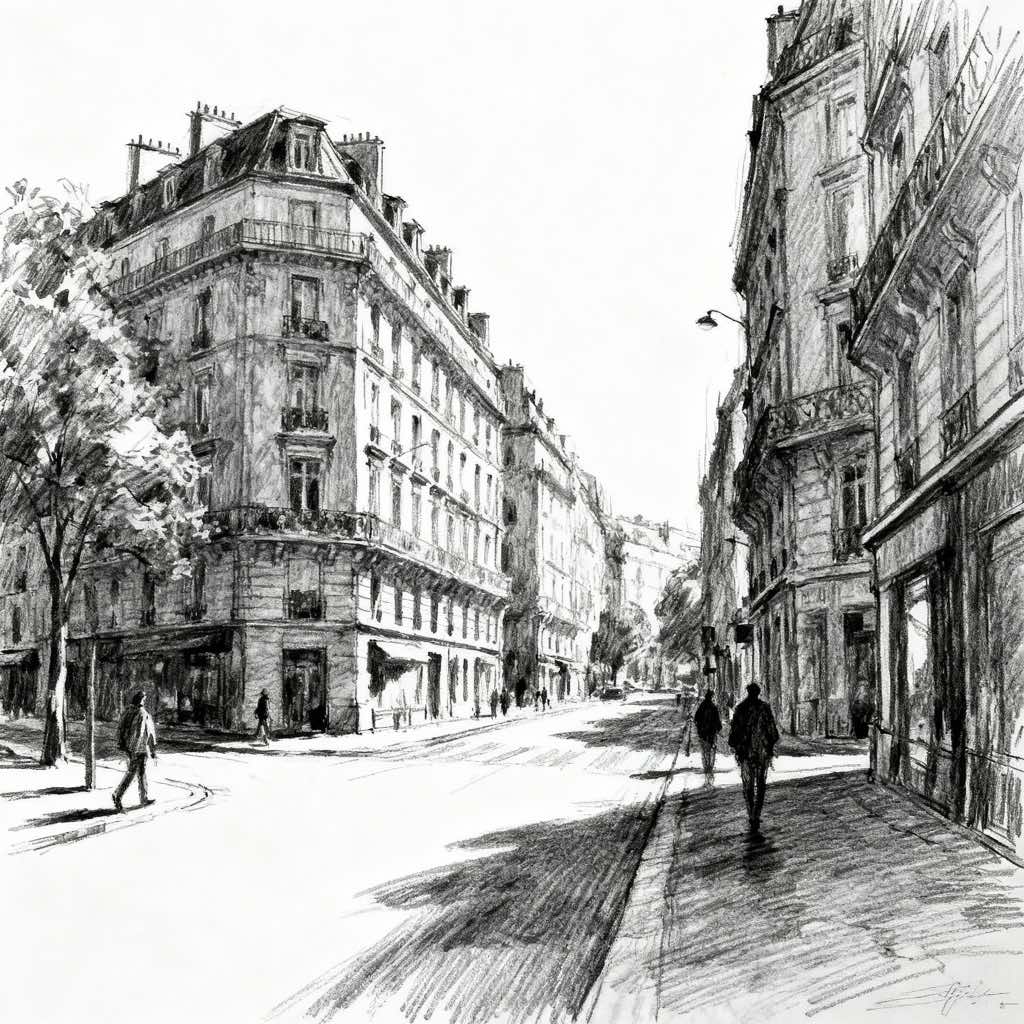
What Defines Romanesque Architecture
The signature details, up close
Rounded arches
Openings, arcades, and vaults are typically based on the semicircular arch. This gives the architecture a stable, weight-bearing rhythm that feels closed and grounded rather than vertical or airy.
Massive stone construction
Walls are thick, heavy, and visually dominant, often built from rough or carefully dressed stone. The architecture communicates solidity, permanence, and defensive strength.
Small, deep-set windows
Openings are relatively narrow and recessed, which reduces light and intensifies the contrast between bright exterior surfaces and shadowed interiors. The effect is austere and contemplative.
Vaulted interiors
Barrel vaults and groin vaults are common structural features, especially in churches and crypts. Their curved geometry reinforces the rounded arch vocabulary and contributes to the enclosed acoustic and visual atmosphere.
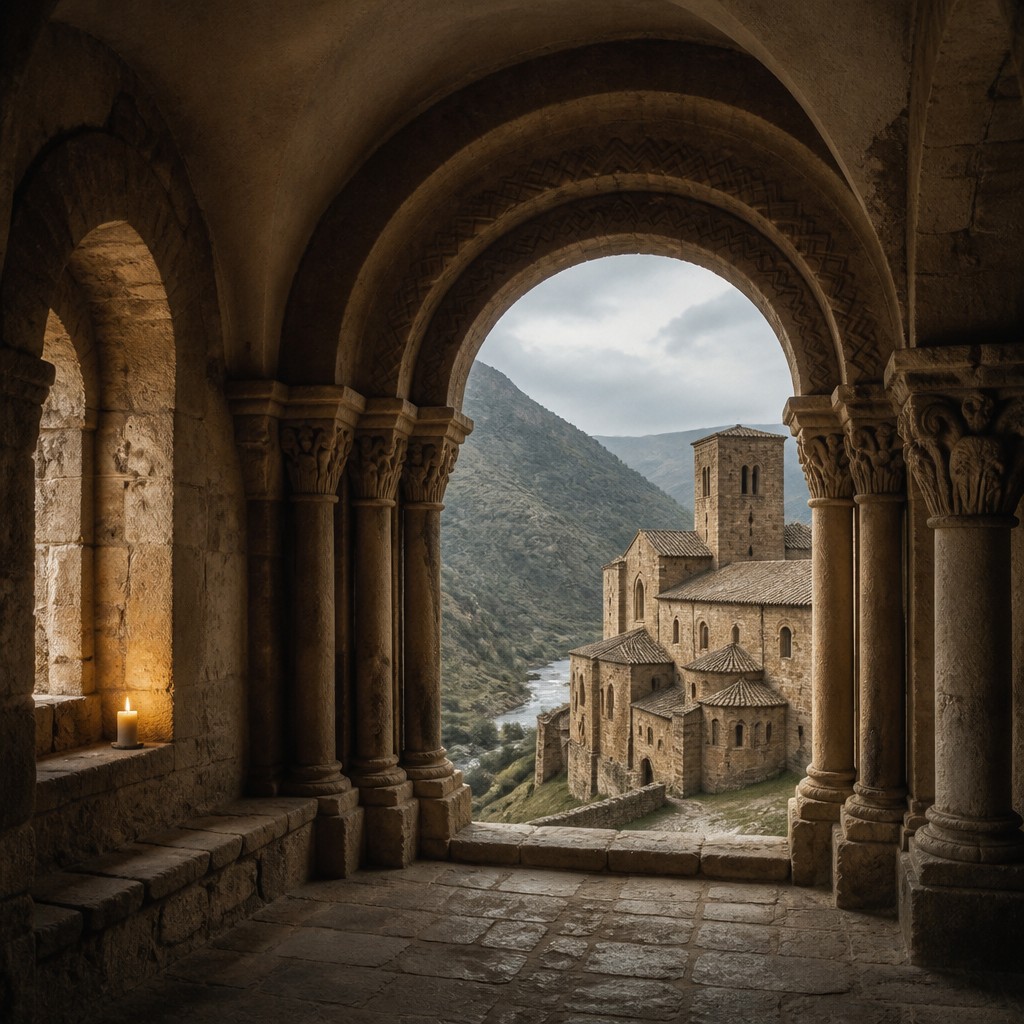
Carved stone ornament
Decoration appears in capitals, tympana, portals, chevron moldings, and cornices rather than across broad wall surfaces. The carving often includes foliage, biblical scenes, beasts, and geometric patterns.
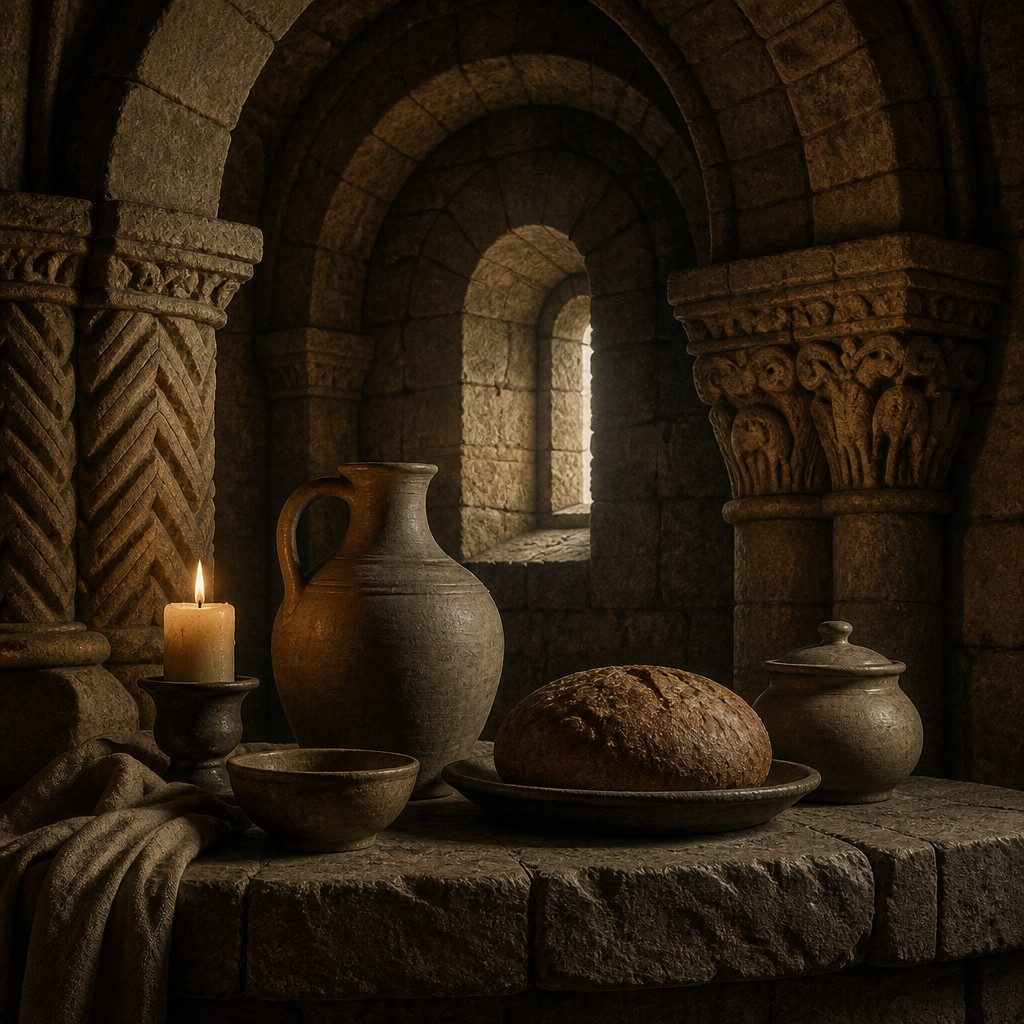
Fortress-like silhouette
Buildings often read as compact and monumental, with low profiles, strong horizontal lines, and towers or apses that look firmly anchored to the ground. The overall impression is of guarded enclosure.
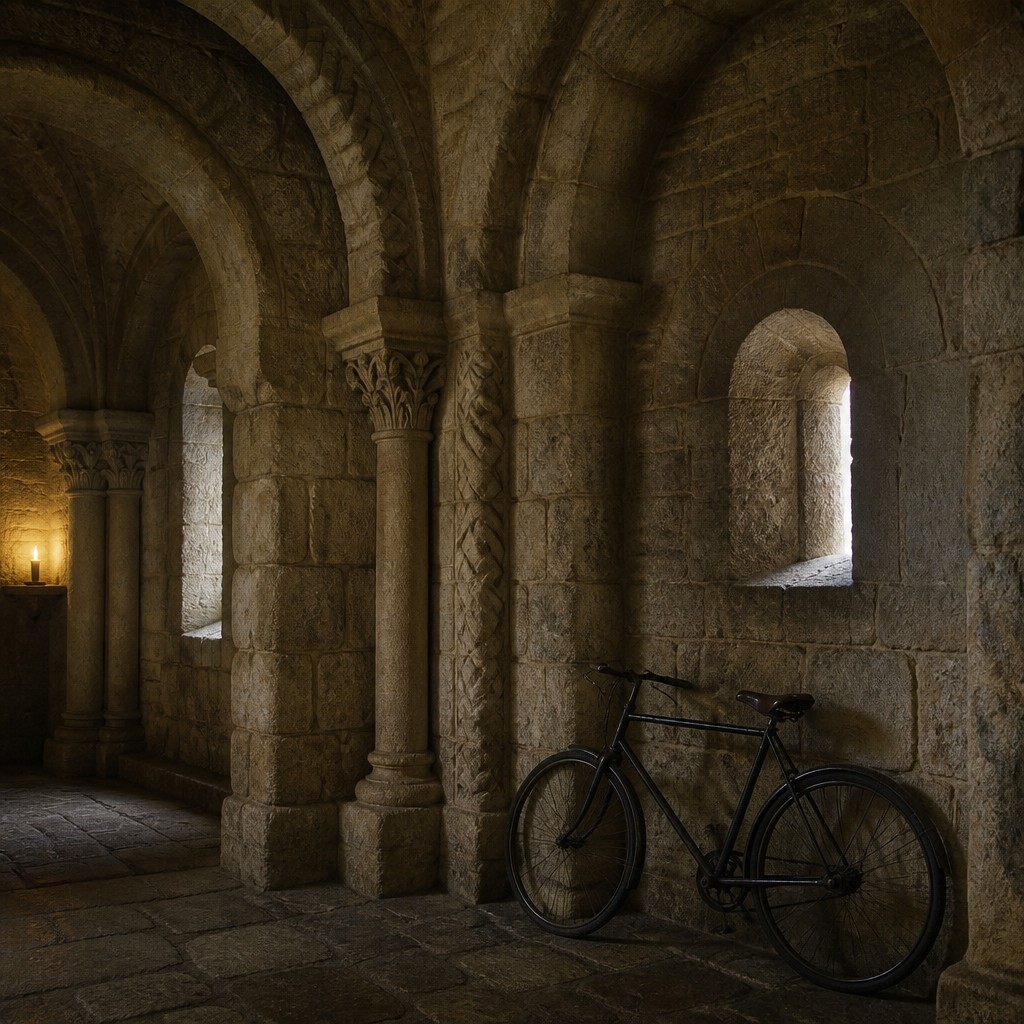
Solemn medieval atmosphere
Because of the limited light and the scale of masonry, Romanesque spaces often feel hushed and grave. The style is closely associated with liturgical ritual, pilgrimage, and monastic life.
Try It
Create Videos in Romanesque Architecture
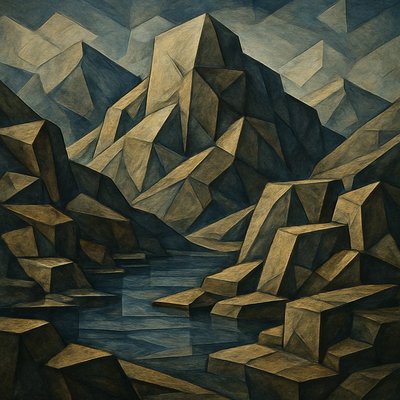
Styles aren't just for stills — describe a scene or animate an image and get a short video rendered in Romanesque Architecture. Press play to see this pond come to life.
Make a VideoRomanesque Architecture Prompt Ideas
Start from an idea — each one opens the generator with the style ready to go. See all 40 Romanesque Architecture prompts →
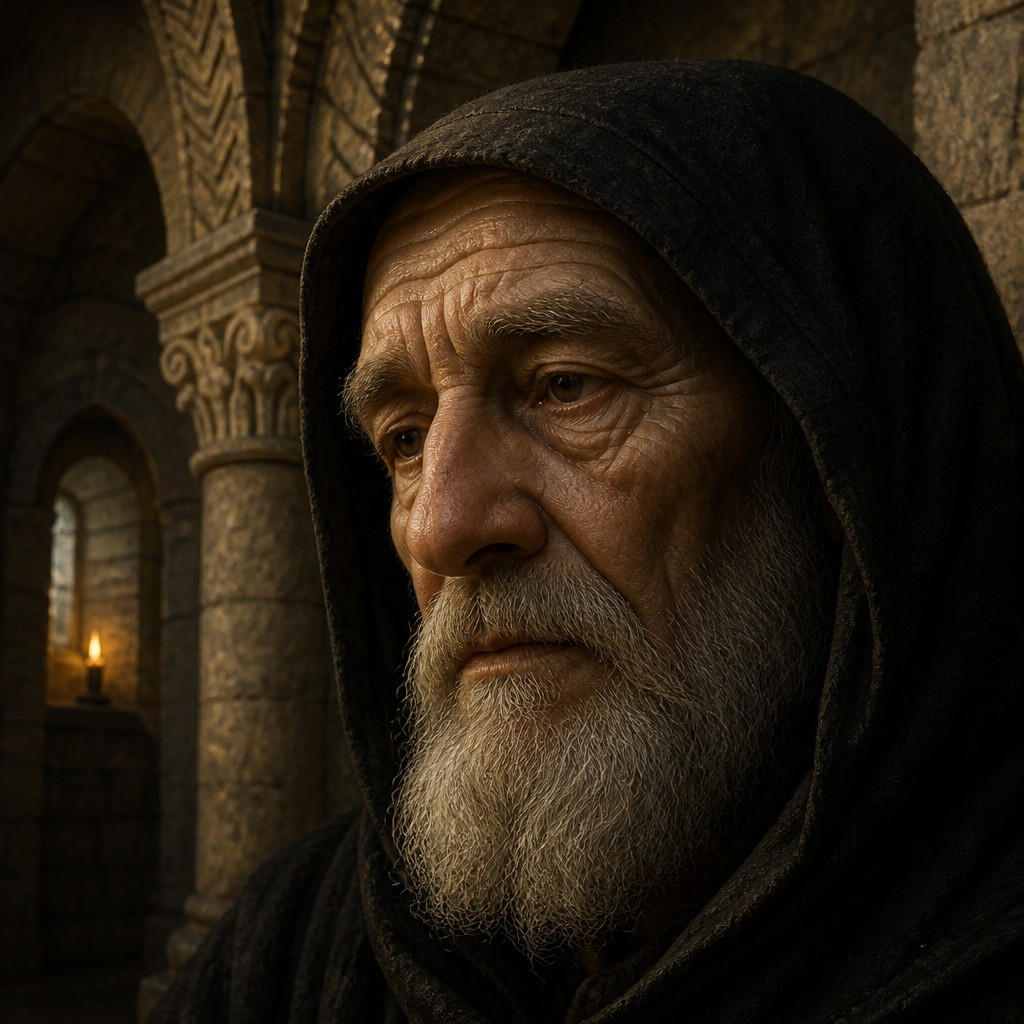
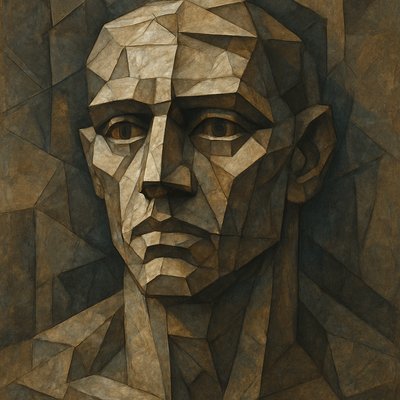
“close-up portrait of an elderly person with expressive weathered features”
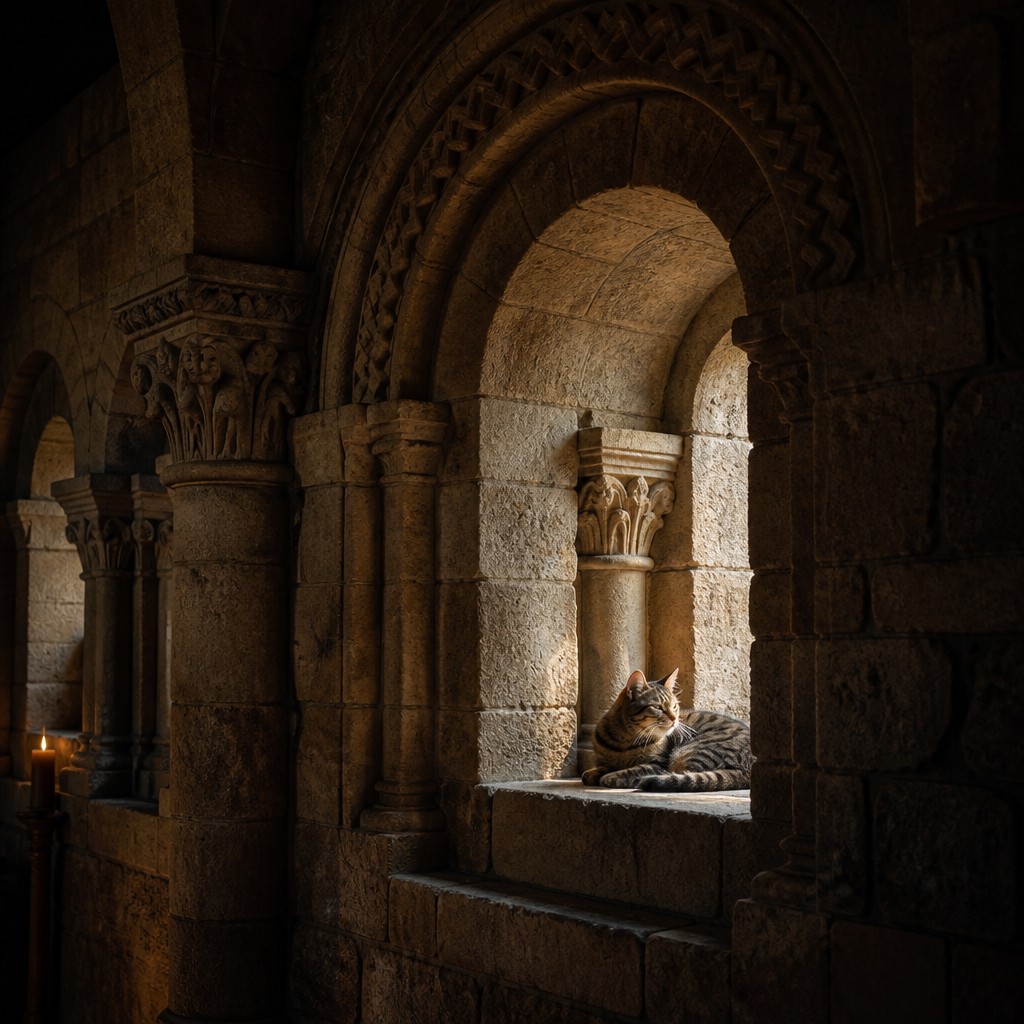
“a cat lounging in a sunlit window”
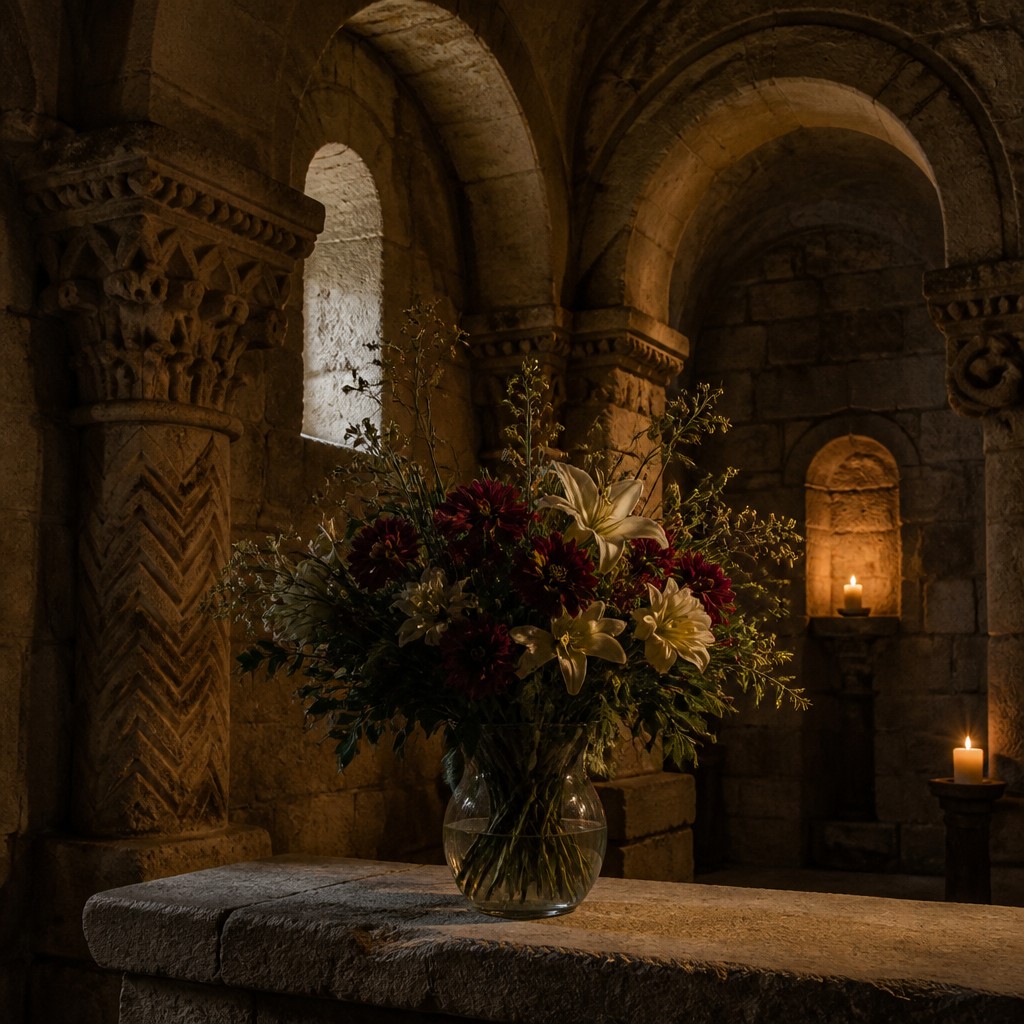
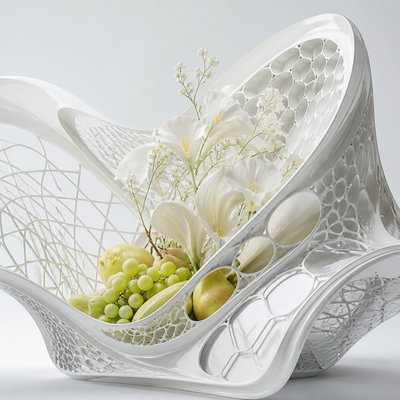
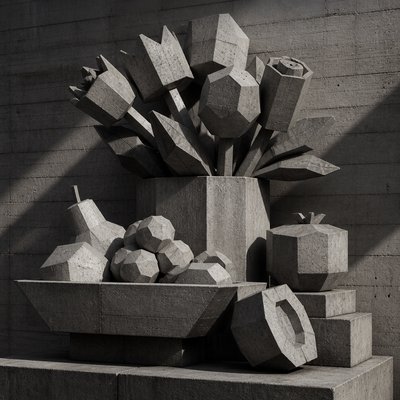
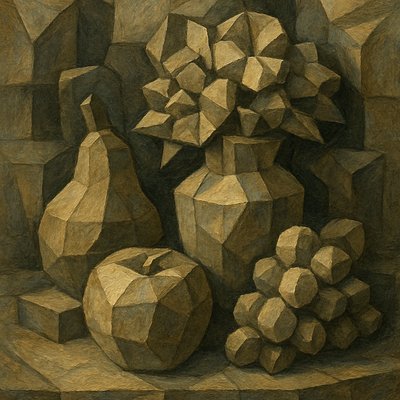
“bouquet of flowers in a glass vase”
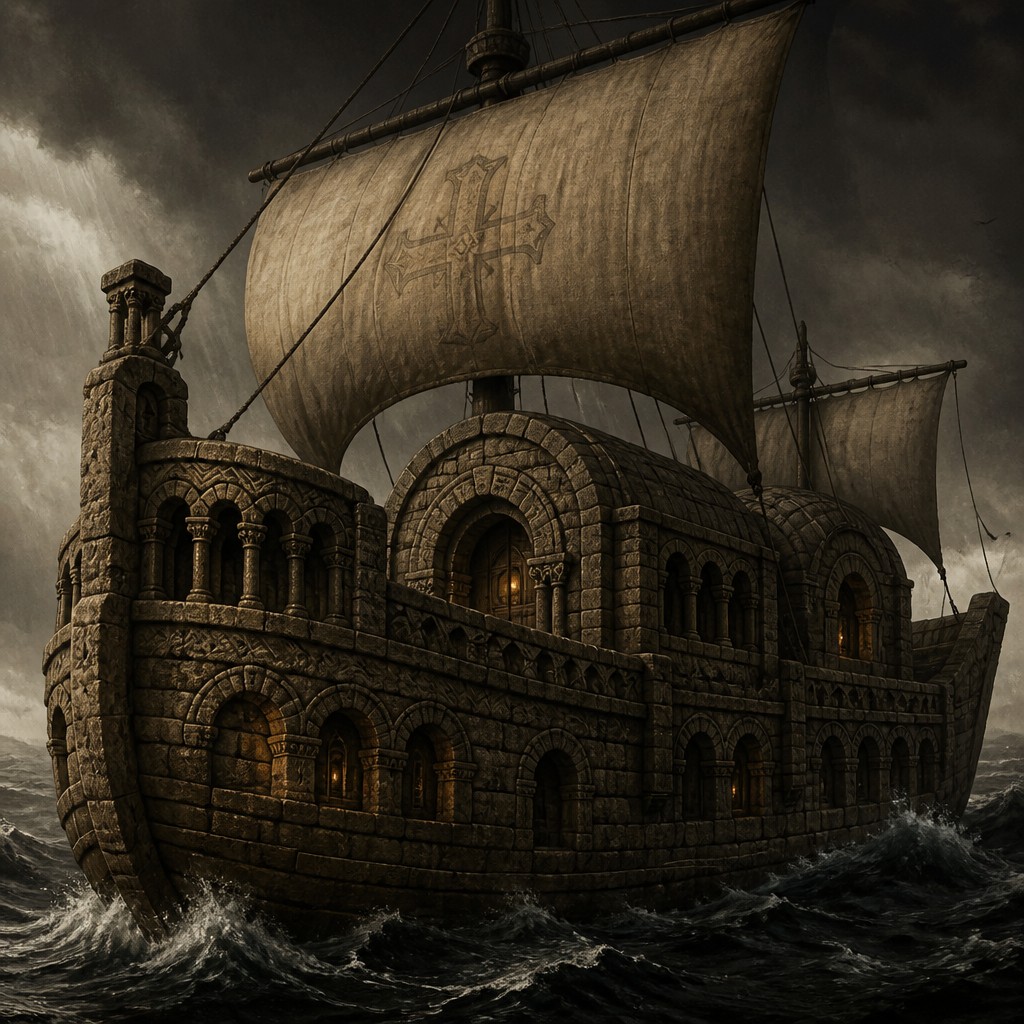
“sailing ship on a stormy sea”
How to Create Romanesque Architecture Art
Master the craft step by step — or skip straight to creating. Read the full guide →
- 1
Start with simple, weight-bearing geometry
Build the composition from rounded arches, repeated arcades, and blocky masses rather than slender supports. In traditional drawing or digital work, establish the structure first so the building feels engineered, not decorative.
- 2
Emphasize thickness and depth
Make walls visibly deep by recessing windows and portals well into the masonry. Strong shadows inside reveals and arch openings are essential for conveying the style’s heavy construction.
- 3
Use restrained ornament in specific zones
Reserve carving for capitals, doorway surrounds, and moldings, and keep wall surfaces mostly plain. This contrast between austerity and concentrated decoration is central to the style.
- 4
Control the light for a solemn mood
Render interiors with narrow shafts of light, candle glow, or diffuse daylight filtered through small windows. Low-key lighting and muted contrast help reproduce the cloistered feeling associated with the style.
- 5
Choose a grounded material palette
Use weathered sandstone, ochre, grey, and dusty brown tones with limited saturation. Surface texture should suggest cut stone, age, and mineral wear rather than polished finish.
- 6
For prompt-based generation, specify architecture and mood together
Describe the subject, then add structural terms such as barrel vaults, rounded arches, massive stone walls, chevron molding, and small deep-set windows. Include atmosphere words like dim, hushed, solemn, or fortress-like to keep the result on style.

The Story
History & Origins of Romanesque Architecture
Romanesque architecture emerged gradually in the centuries after the Carolingian period, drawing on late Roman building techniques, Byzantine influence in some regions, and local vernacular traditions across France, northern Spain, Italy, Germany, and England. It was not a single uniform style but a family of related regional forms that spread with monastic reform, pilgrimage culture, and the growth of medieval Christianity.
Its development is closely tied to advances in stone vaulting and masonry construction, especially the use of barrel vaults and groin vaults over naves and aisles. By the 12th century, many Romanesque buildings were being transformed or superseded by Gothic architecture, which introduced pointed arches, rib vaults, and larger windows. Romanesque survived longer in some regions, and its legacy remained central to later revivals and to modern interpretations of medieval monumental form.
Influences: Romanesque architecture grows out of late Roman building methods, Carolingian and Ottonian precedents, and regional medieval stonecraft, while also reflecting Byzantine and Islamic ornamental exchange in some areas. It is the immediate predecessor to Gothic architecture and later medieval revival styles. In terms of historical associations, it is often discussed alongside the monastic architecture of Cluny and Compostela rather than with individual canonical artists, since it is primarily an architectural tradition rather than a painterly one.

Frequently Asked Questions
What defines Romanesque architecture?
The style is defined by rounded arches, thick stone walls, small windows, and vaulting that creates heavy, compact forms. Its ornament is concentrated at portals, capitals, and moldings rather than spread over large surfaces. The overall effect is solemn, sturdy, and enclosed.
How is Romanesque different from Gothic architecture?
Romanesque buildings are heavier, lower, and more massive, with semicircular arches and smaller openings. Gothic architecture later introduced pointed arches, rib vaults, flying buttresses, and much larger windows. If Romanesque feels fortress-like, Gothic feels more vertically soaring and light-filled.
Where was Romanesque architecture built?
It was widespread across western Europe, especially in France, Italy, Germany, Spain, and England. It appears in monasteries, pilgrimage churches, cathedrals, castles, and chapels. Regional variations are strong, but the shared structural vocabulary is recognizable across borders.
Why are Romanesque interiors so dark?
The darkness comes from the structural limits of thick masonry walls, which could not easily be opened up with large windows. Small, deeply recessed openings admit limited light, and stone vaults amplify the enclosed mood. In many cases, candlelight and liturgical illumination would have been the primary interior light sources.
Can Romanesque architecture be recreated in modern design?
Yes, and it is often adapted in restoration, fantasy environments, theme architecture, and decorative interiors. The key is to preserve the thick walls, rounded arches, limited glazing, and carved stone details while keeping the overall massing heavy and simple. Modern materials can imitate the look, but the proportions must still feel weight-bearing.
What kind of subjects work well in this style?
Churches, monasteries, castles, crypts, cloisters, and pilgrimage routes are the most natural subjects because they match the style’s historical function. Landscapes or figures can also work if the architecture remains dominant and the lighting stays muted and contemplative.

Create your first Romanesque Architecture artwork
Describe anything — or upload a photo — and see it in Romanesque Architecture in seconds.
Related Styles
Discover similar art styles