Cottage Vernacular Architecture
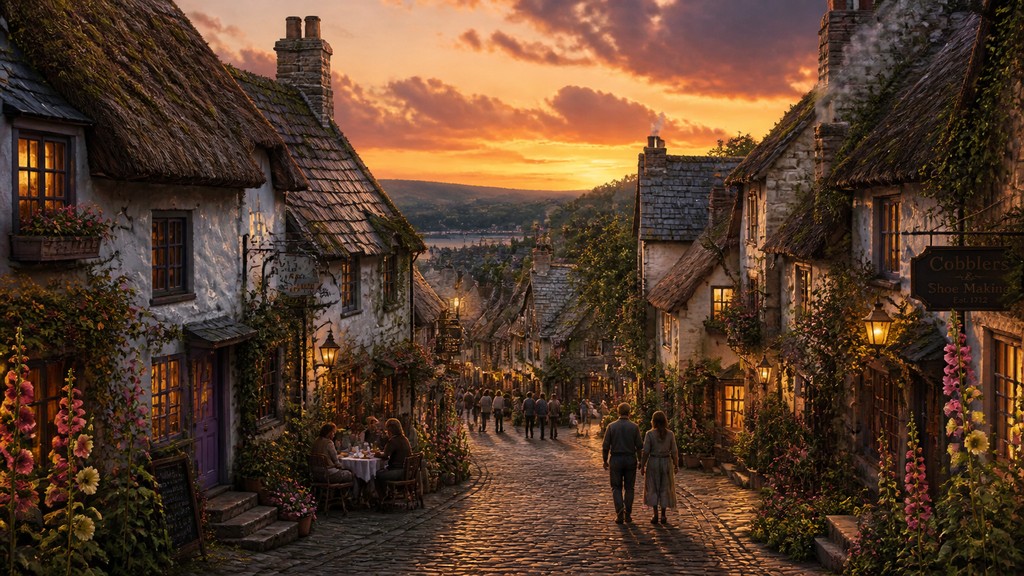
Humble rural cottages with whitewashed walls, thatch, roses, and handcrafted warmth—discover the cottage vernacular architecture style.
Instantly rendered in Cottage Vernacular Architecture — or transform a photo
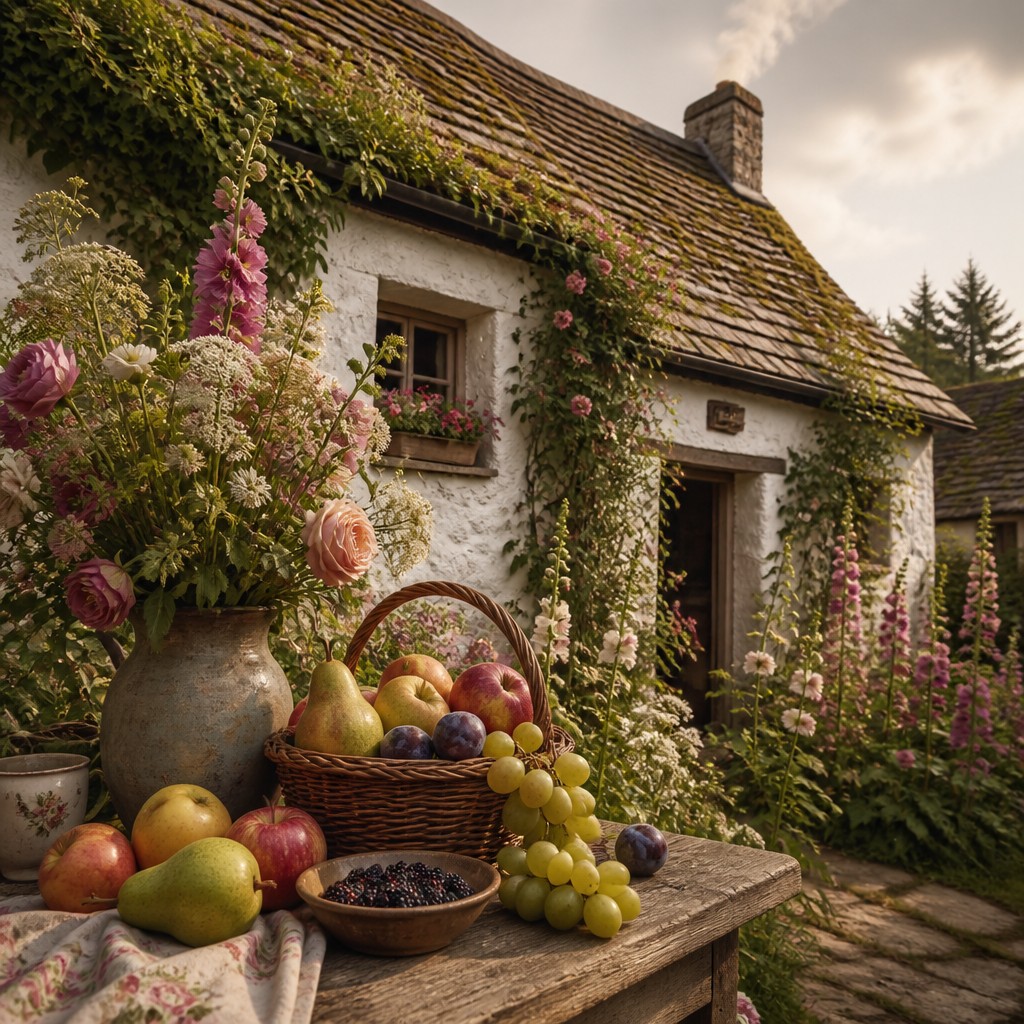
Cottage Vernacular Architecture Gallery
Tap any artwork to explore it
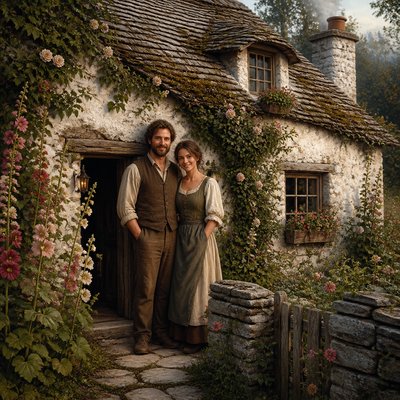
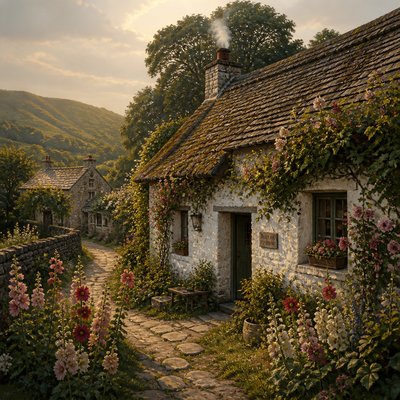
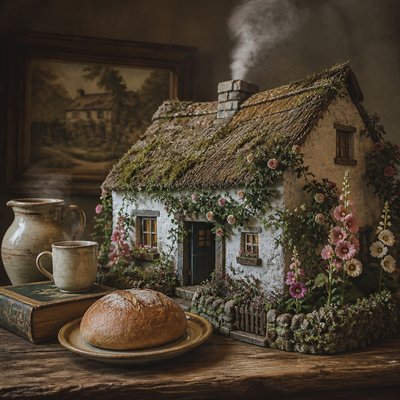
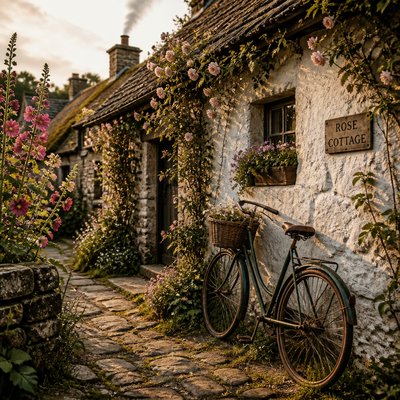
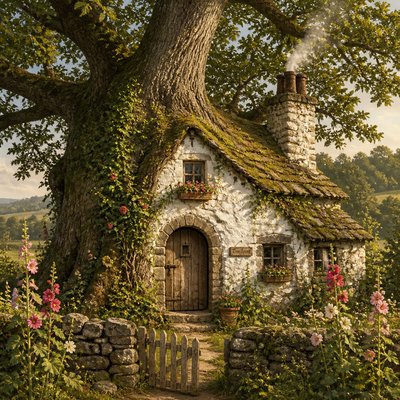
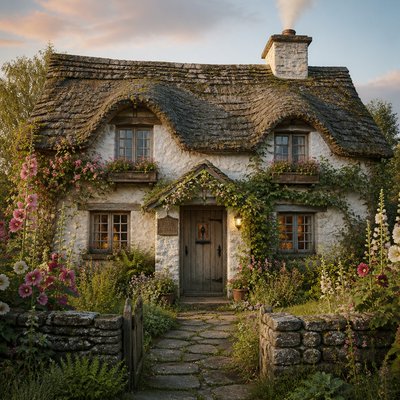
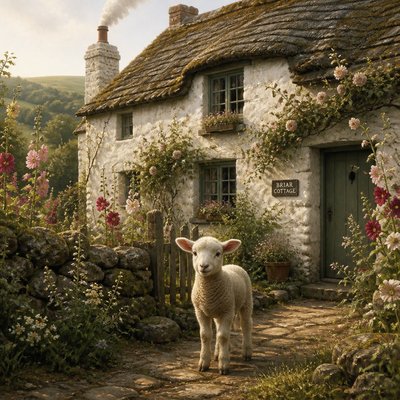
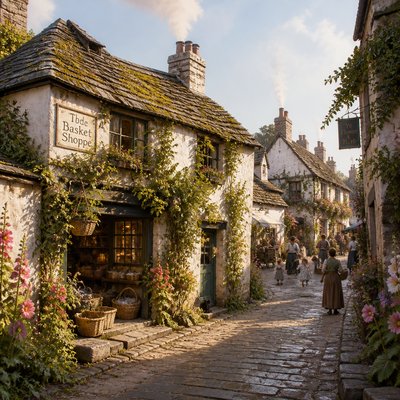
What is Cottage Vernacular Architecture?
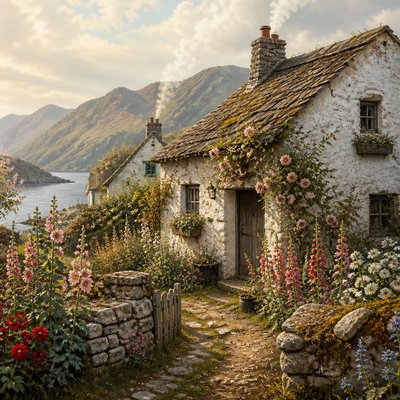
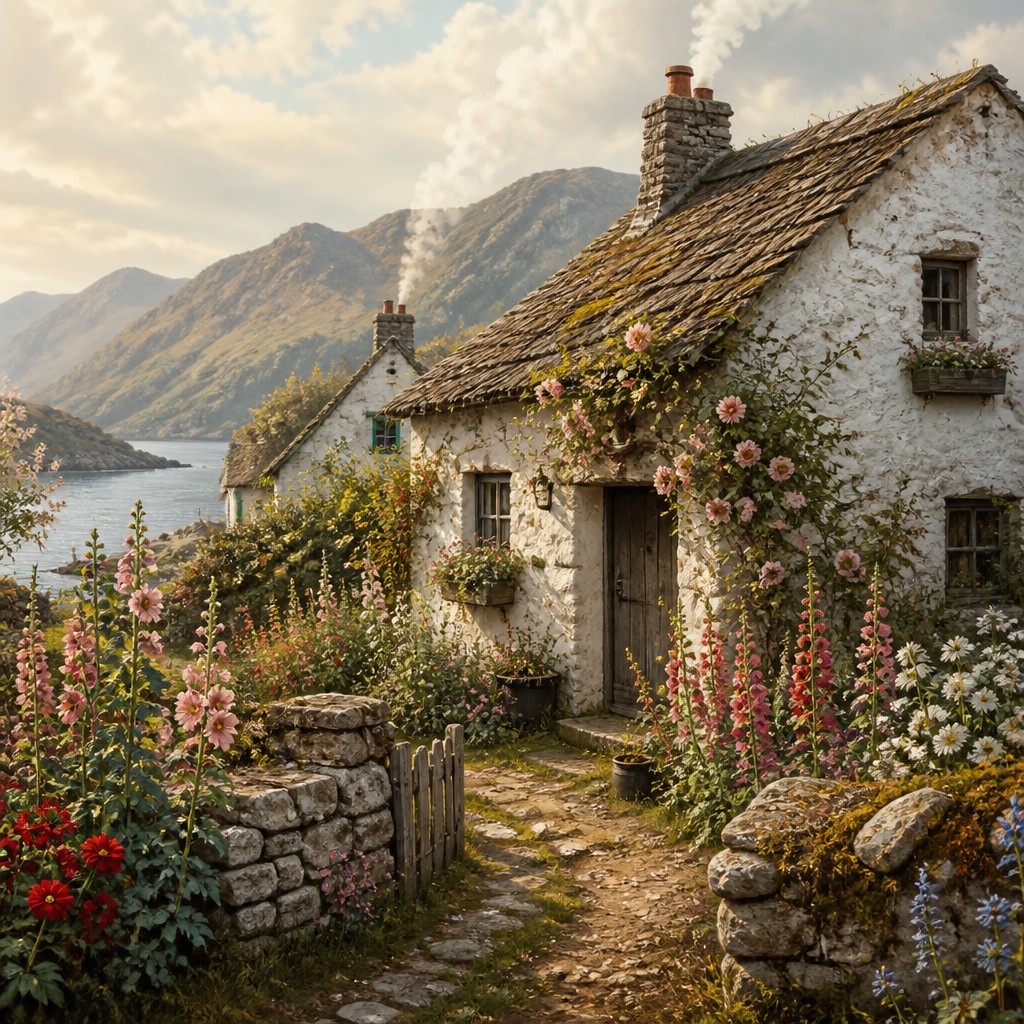
Cottage vernacular architecture describes modest rural buildings shaped by local materials, climate, and practical need rather than formal design theory. Its look is defined by thick whitewashed or rough stone walls, low and intimate proportions, small windows, and roofs of thatch, turf, slate, or other readily available materials. The result is a built environment that feels handmade, weathered, and deeply rooted in place.
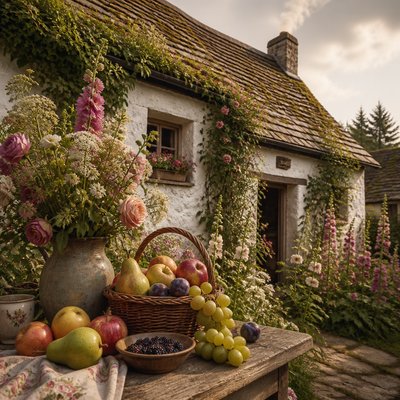
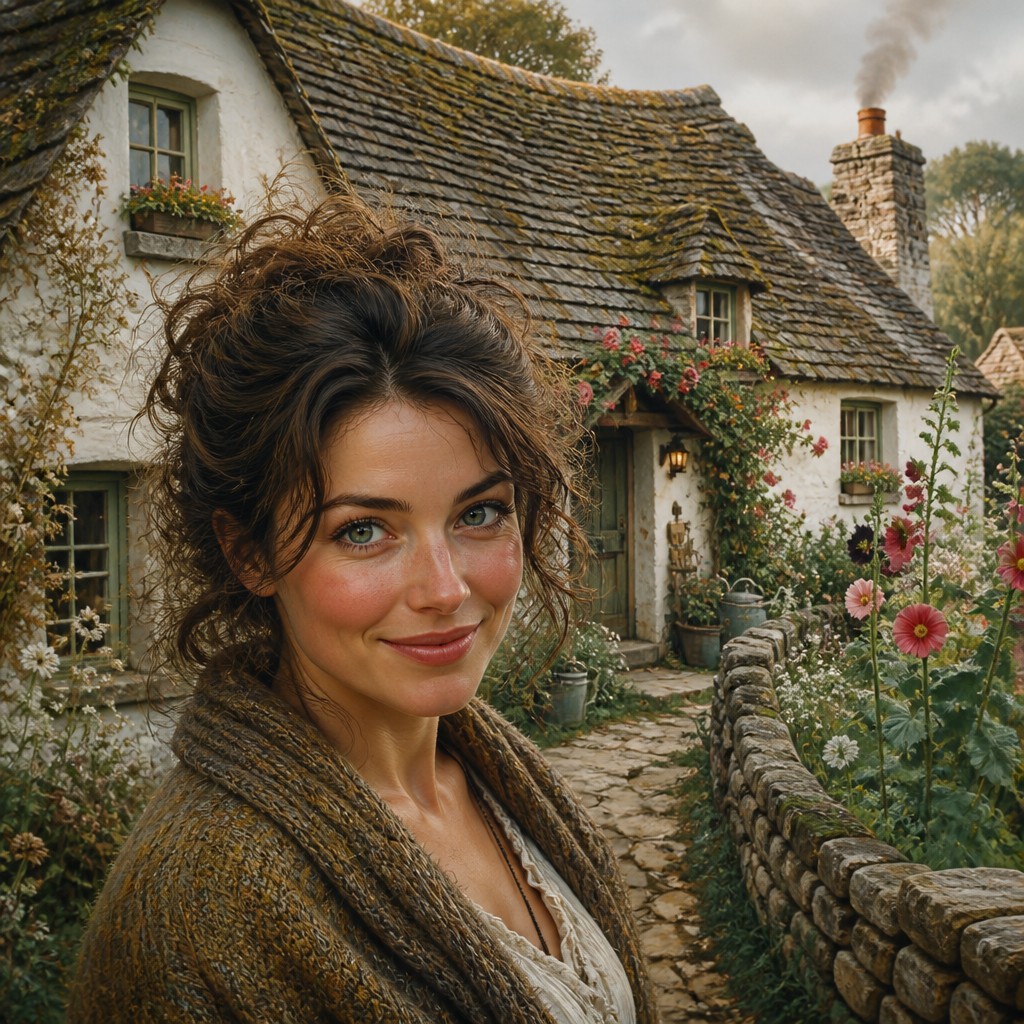
Visually, the style balances simplicity with softness. Rounded eaves, uneven rooflines, deep door reveals, climbing roses, ivy, and flower boxes give these buildings a lived-in charm, while smoke from a chimney or the glow from a low doorway suggests warmth and domestic scale. The aesthetic appeals because it preserves signs of use and age: sagging thatch, patched stone, and softened edges are not defects but part of the architecture’s character.
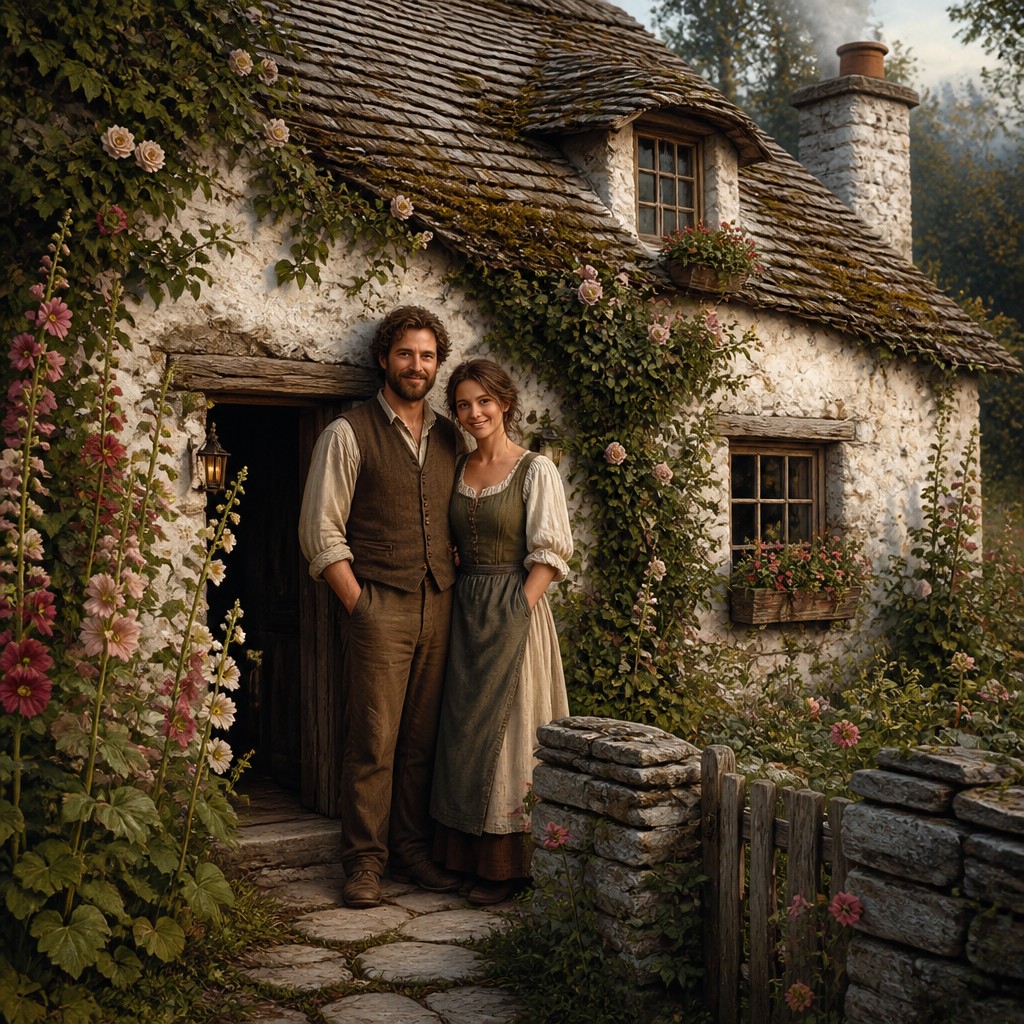
Try It On Your Photos
Upload any photo and convert it into Cottage Vernacular Architecture — drag the sliders to compare before and after.


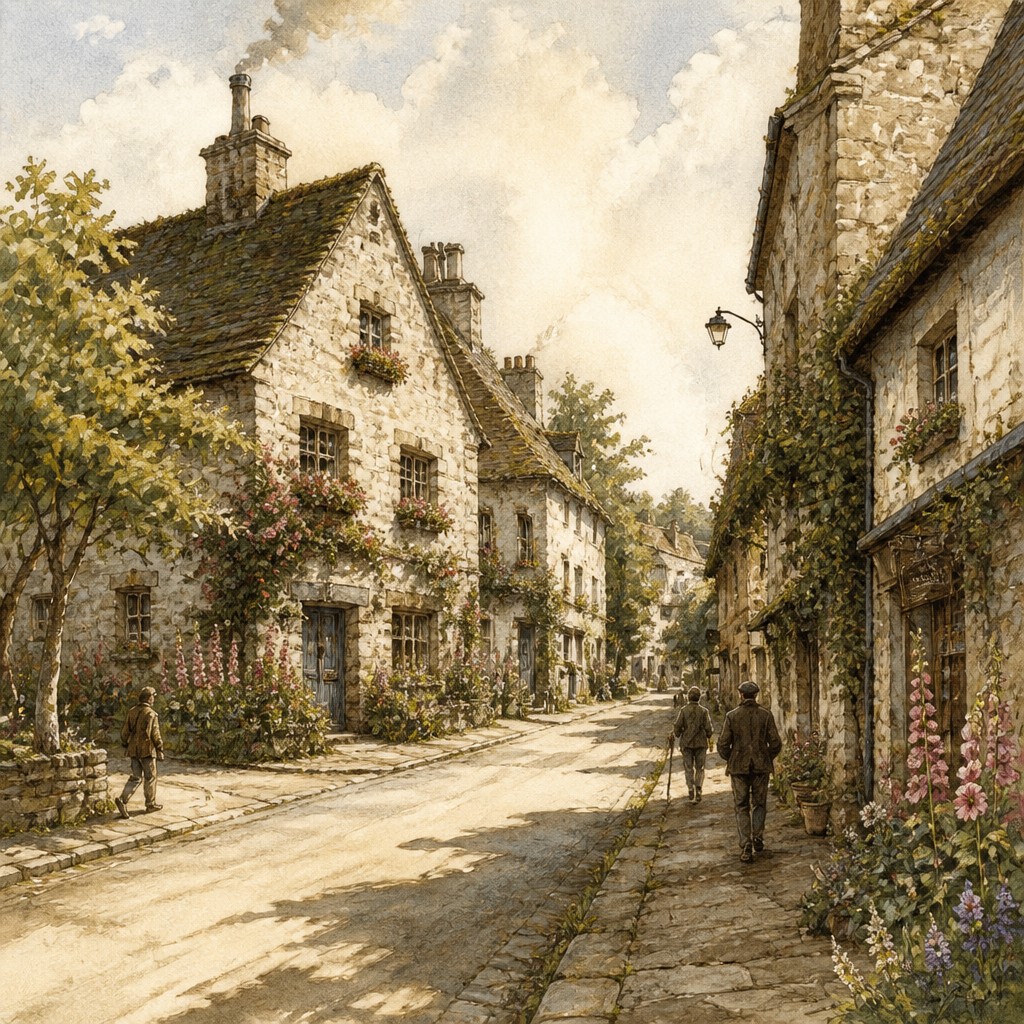
What Defines Cottage Vernacular Architecture
The signature details, up close
Thick, tactile walls
Walls are often whitewashed, rough stone, cob, or plastered masonry. Their mass gives the building a protective, sheltering feeling and a softly imperfect surface.
Low, compact proportions
Cottages are usually small in scale with low eaves, short wall heights, and intimate entrances. The architecture feels close to the ground and human in proportion.
Weathered roofs
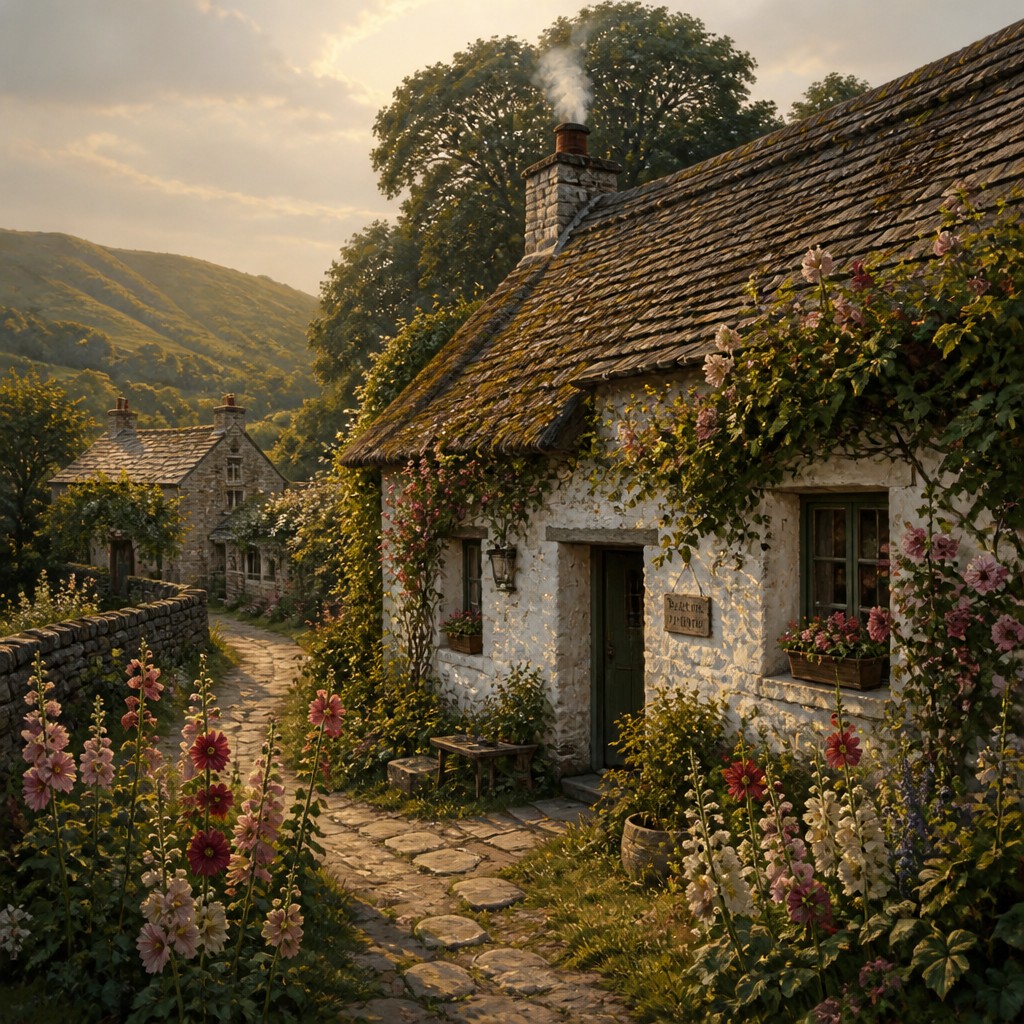
Thatched, mossy, or worn slate roofs are common, often with gentle sagging and irregular lines from age and hand-built construction. The roof shape contributes heavily to the building’s character.
Tiny openings and deep reveals
Windows are small and often deeply set, reflecting older construction methods and the need to conserve heat. Flower boxes, shutters, and mullions frequently soften the facade.
Climbing plants and garden integration
Roses, ivy, honeysuckle, hollyhocks, and hedges often blur the boundary between house and garden. The building appears integrated into a cultivated rural setting rather than isolated from it.
Visible signs of use
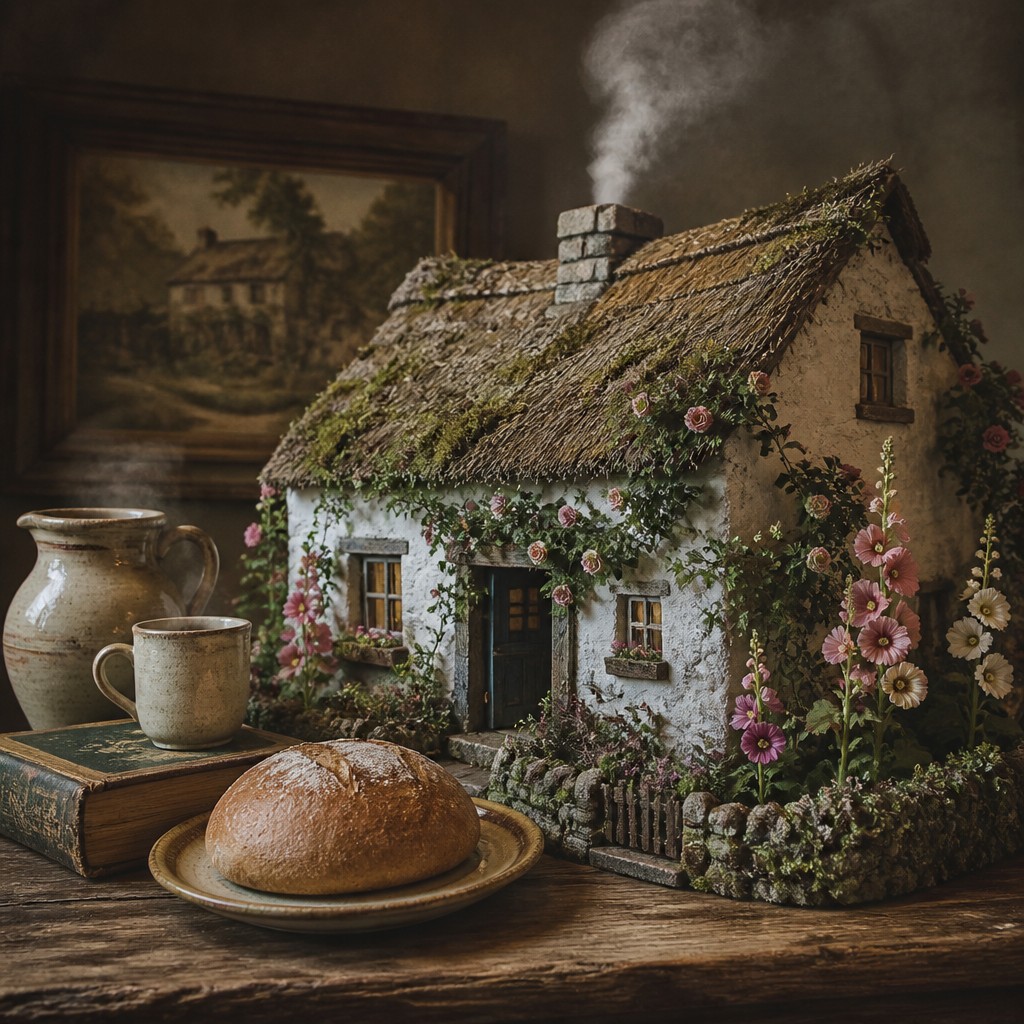
Woodsmoke, patched repairs, uneven lines, and aged materials are part of the visual identity. The style values evidence of long habitation over pristine symmetry.
Handcrafted warmth
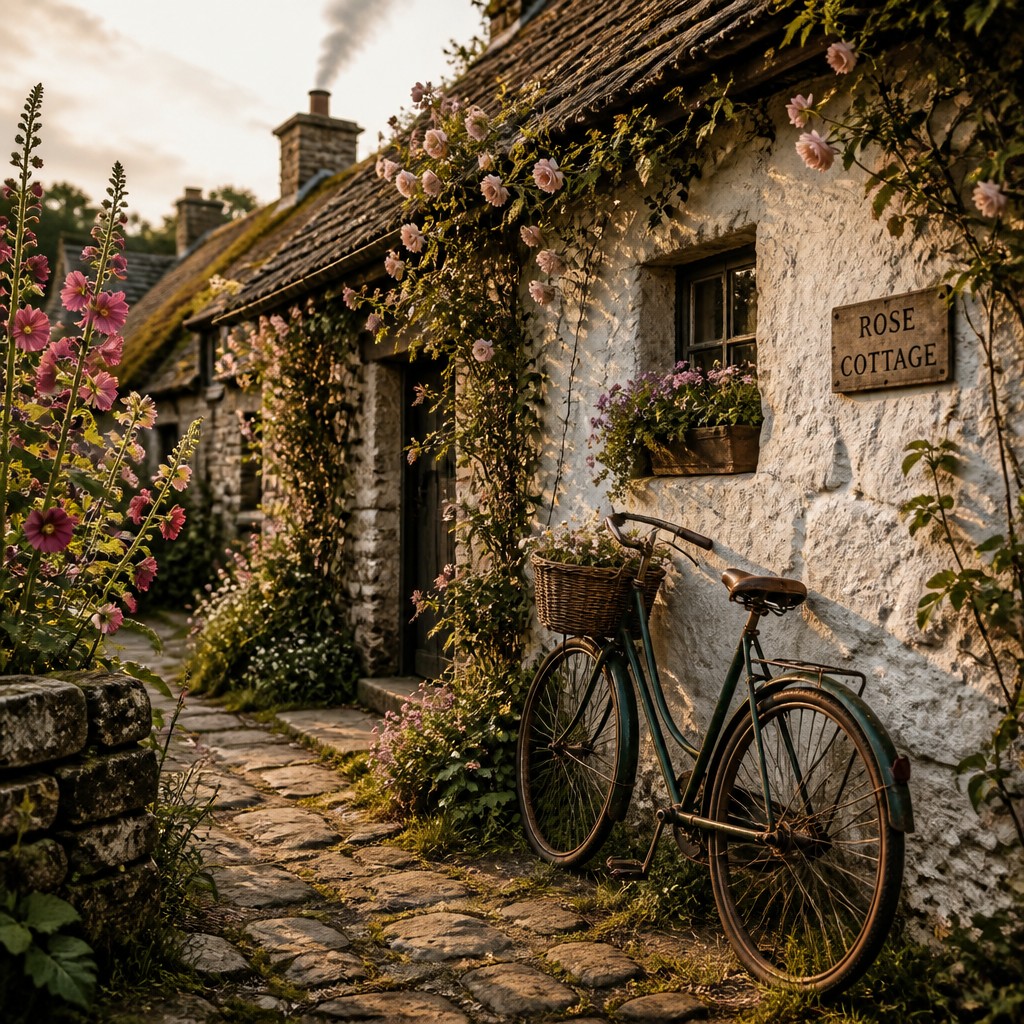
Doors, porches, chimneys, fences, and trim are typically simple but carefully made. The overall impression is one of practical labor, care, and domestic comfort.
Try It
Create Videos in Cottage Vernacular Architecture
Styles aren't just for stills — describe a scene or animate an image and get a short video rendered in Cottage Vernacular Architecture. Press play to see this pond come to life.
Make a VideoCottage Vernacular Architecture Prompt Ideas
Start from an idea — each one opens the generator with the style ready to go. See all 40 Cottage Vernacular Architecture prompts →
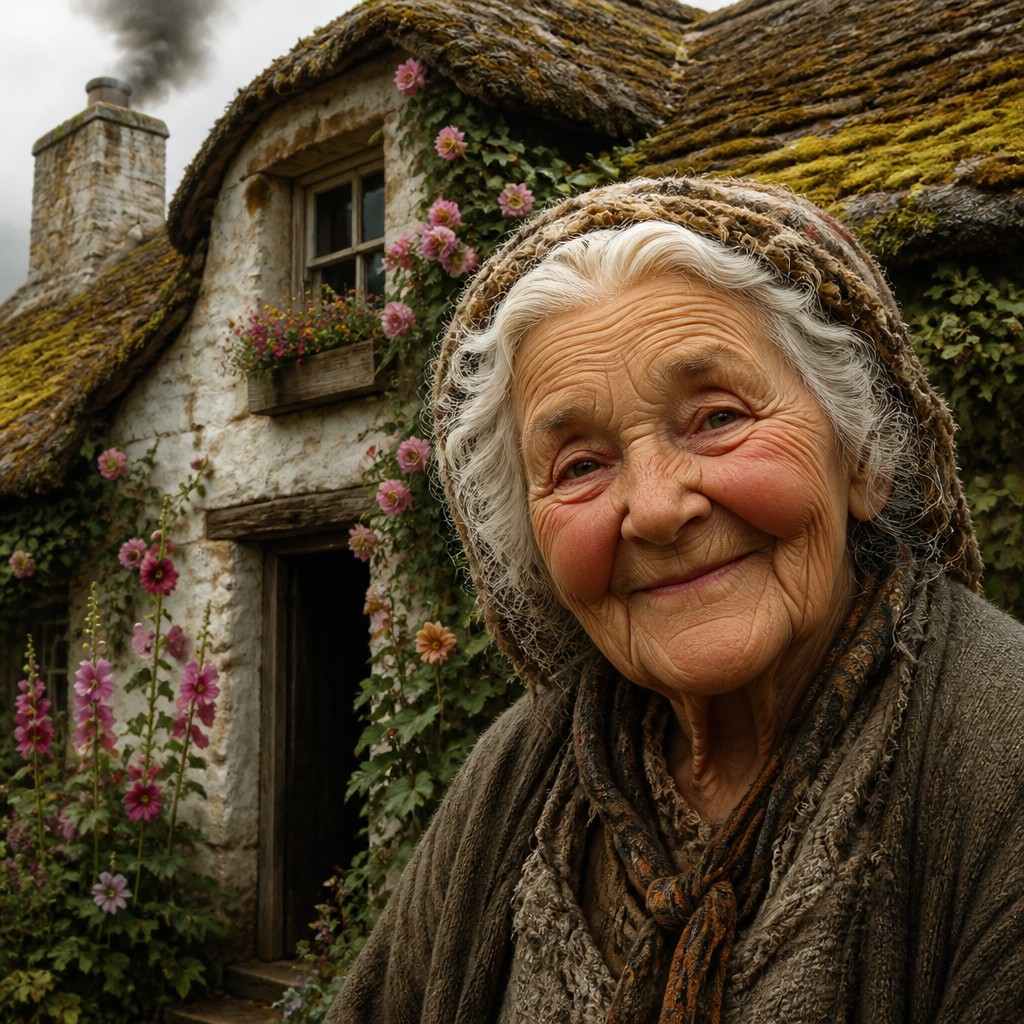
“close-up portrait of an elderly person with expressive weathered features”
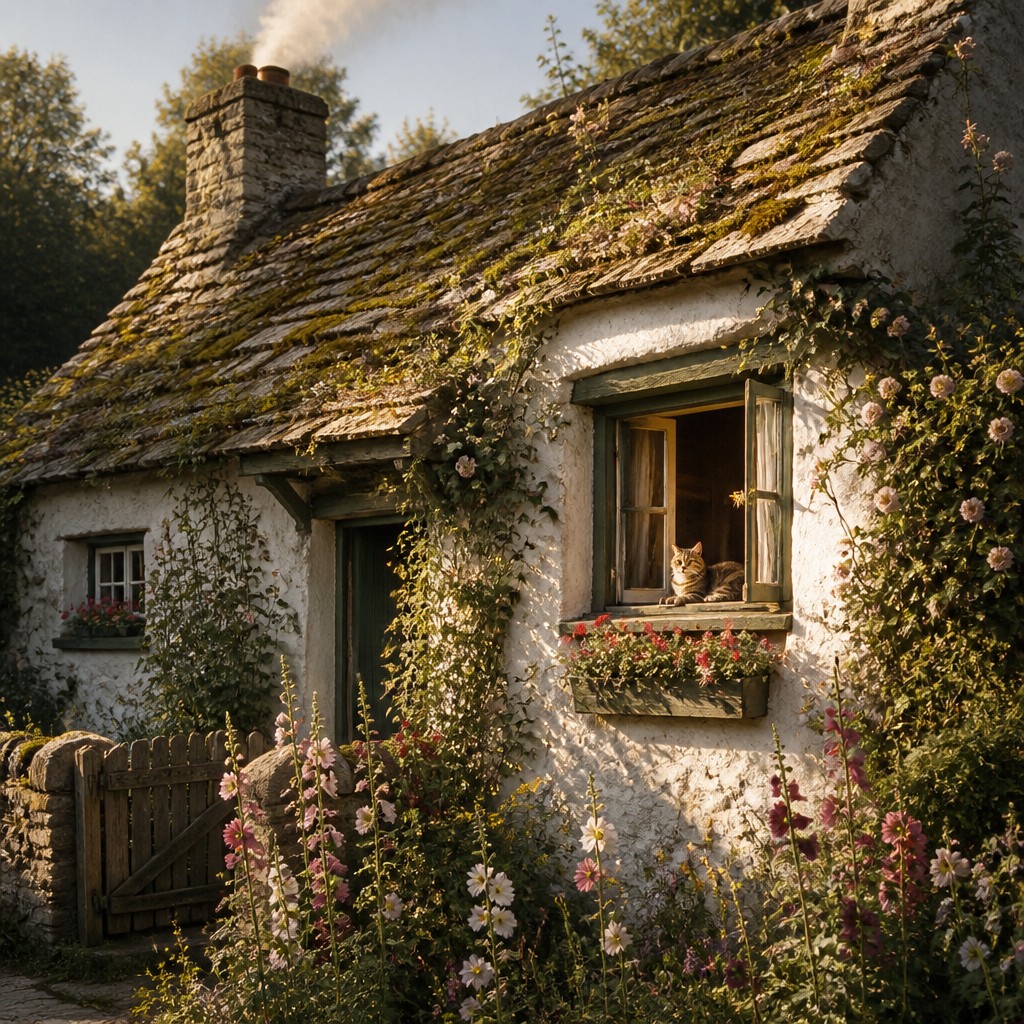
“a cat lounging in a sunlit window”
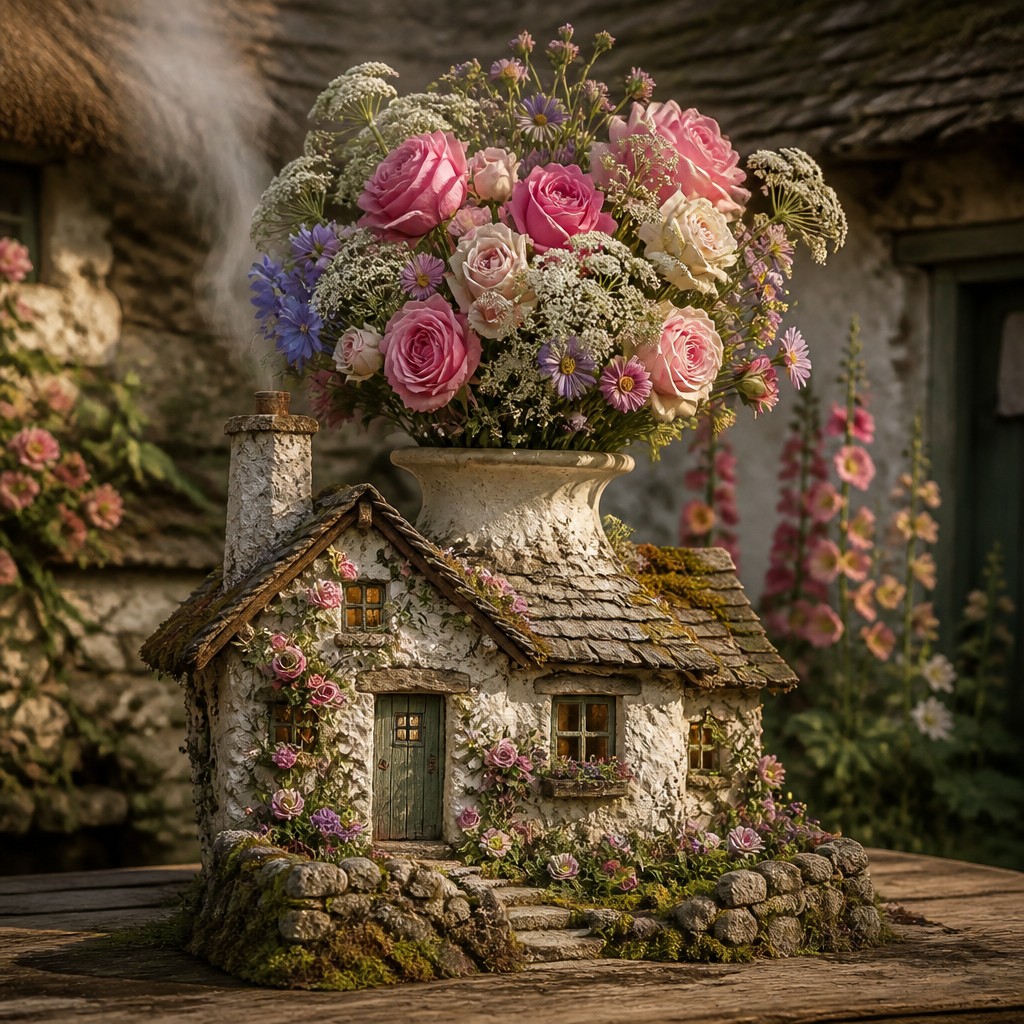
“bouquet of flowers in a glass vase”
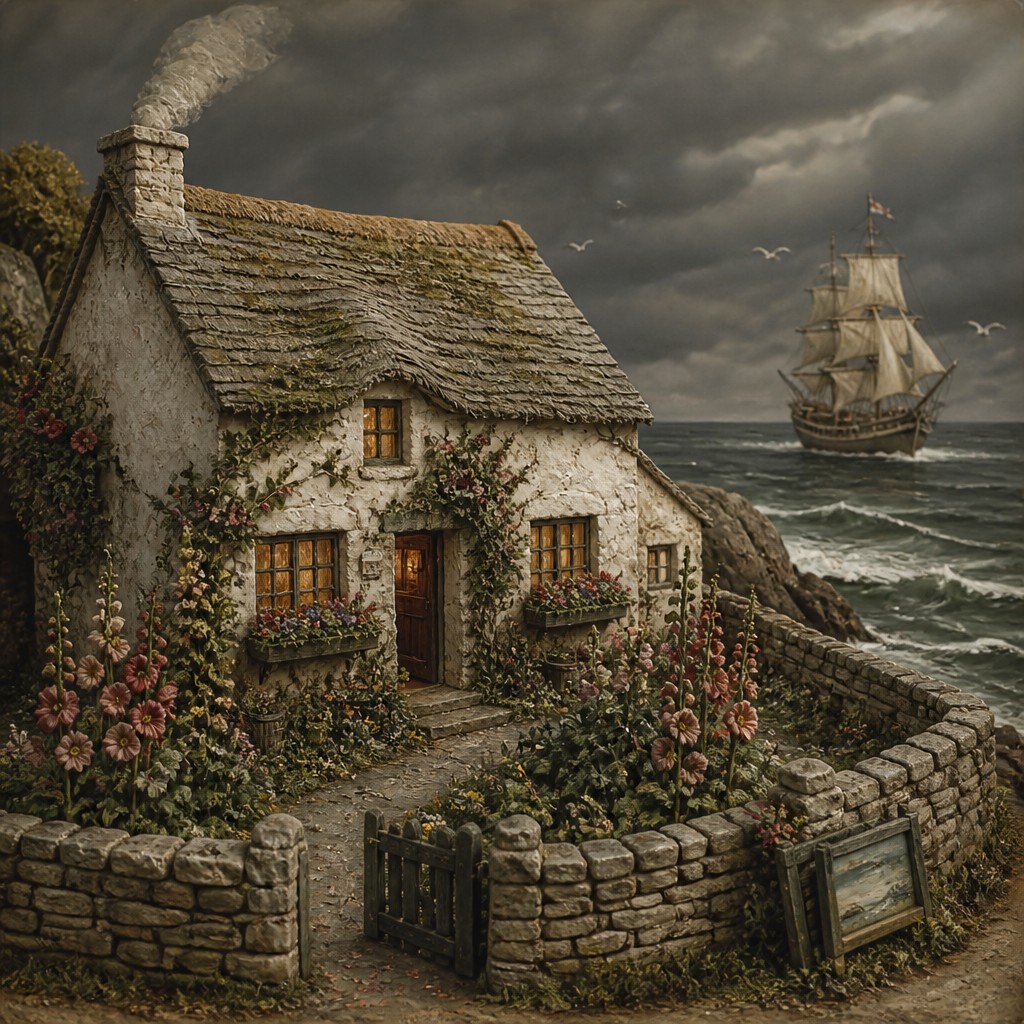
“sailing ship on a stormy sea”
How to Create Cottage Vernacular Architecture Art
Master the craft step by step — or skip straight to creating. Read the full guide →
- 1
Start with vernacular proportions
When drawing or composing, keep the building low, compact, and slightly asymmetrical. Avoid grand facades; instead emphasize a small doorway, modest windows, and an irregular roofline that feels built over time.
- 2
Use material-specific texture
Render walls as limewashed plaster, rough stone, cob, or timber framing with visible weathering. In digital work, layer subtle noise, brush variation, and edge irregularities to suggest handmade surfaces rather than smooth architectural finishes.
- 3
Softly age the roof and edges
Give the roof a sagging, lived-in profile with thatch, moss, or uneven slate. Let the eaves, chimney, and window surrounds show softened corners, repairs, and accumulated wear instead of clean modern joints.
- 4
Integrate planting with the structure
Add roses, ivy, window boxes, hedges, and cottage-garden flowers so the architecture feels embedded in its landscape. A good image in this style usually depends as much on the garden language as on the building itself.
- 5
Control light for warmth
Use warm, honeyed daylight, misty overcast conditions, or firelit interior glow to reinforce the atmosphere. For prompt-based generation, specify humble rural warmth, deep-set windows, woodsmoke, and old stone or whitewashed walls to steer the image toward the style.
- 6
Preserve imperfection in AI prompts
Avoid words that imply sleekness, luxury, or symmetry. Prompts work best when they mention age, handcrafted construction, local materials, and weathered detail, because those cues are central to the style’s visual logic.
The Story
History & Origins of Cottage Vernacular Architecture
Cottage vernacular architecture is not a single formal movement but a broad tradition of everyday rural building found across Europe and other regions where houses were made from local materials by local hands. Its forms developed over centuries in response to climate, economy, and available resources: stone in rocky districts, timber where forests were plentiful, mud brick in drier areas, and thatch wherever reeds, straw, or rushes could be gathered. Many of the most familiar images of the style come from the English, Irish, Scottish, and Welsh countryside, where cottages became closely associated with agrarian life.
In the 18th and 19th centuries, the cottage came to hold strong symbolic meaning in landscape painting, garden design, and later in the Arts and Crafts movement, which valued craftsmanship, material honesty, and regional character. Writers, illustrators, and architects helped turn the humble rural cottage into an enduring visual ideal, though the style itself remained grounded in vernacular building rather than elite architecture. Today, it is understood less as a formal style than as a family of traditional rural expressions linked by warmth, modest scale, and visible handmaking.
Influences: This style draws from European vernacular architecture, especially the rural building traditions of Britain and Ireland, along with broader local-building practices found in peasant and farm architecture across Europe. It is closely related in visual mood to the Arts and Crafts movement, which championed craft, material honesty, and regional character; figures such as William Morris and, in architecture, Norman Shaw helped shape the later appreciation of the cottage as an idealized domestic form. Its imagery also overlaps with pastoral illustration, landscape painting, and the romanticized countryside traditions that present rural life as intimate, weathered, and human-scaled.

Frequently Asked Questions
What defines cottage vernacular architecture?
It is defined by modest scale, local materials, and a handmade, weathered appearance. Typical features include thick walls, low roofs, small windows, and a close relationship with gardens and the surrounding landscape.
Is this a historical style or a modern aesthetic?
It is primarily a historical building tradition rather than a single formal style. The modern aesthetic often comes from later romantic interpretations of rural cottages in art, design, and literature.
How is it different from a country house or farmhouse style?
A cottage vernacular building is usually smaller, simpler, and more intimate than a farmhouse or country house. It emphasizes humble domesticity and local construction rather than status, symmetry, or architectural display.
What materials are most associated with this style?
Common materials include whitewash, lime plaster, rough stone, cob, timber, thatch, slate, and clay-based finishes. The key idea is that the materials are local, practical, and visibly handmade.
How can I make artwork look like this style?
Focus on low proportions, weathered textures, and garden integration. Use soft light, slightly irregular lines, and signs of age such as moss, smoke, roses, ivy, and patched surfaces.
Where is this style commonly seen today?
It appears in heritage villages, historic preservation areas, pastoral illustration, fantasy worldbuilding, and interior or exterior design inspired by rural traditions. It is also widely used in images meant to feel cozy, timeless, and rooted in the countryside.
Create your first Cottage Vernacular Architecture artwork
Describe anything — or upload a photo — and see it in Cottage Vernacular Architecture in seconds.
Related Styles
Discover similar art styles